Virtually Staged. Move right into this beautifully maintained end-unit condo in Brighton at Fore Ranch! Offering 2 bedrooms, 2 bathrooms, plus a private office/den, and an attached one-car garage, this home combines comfort, space, and low-maintenance living. The open split floor plan is filled with natural light. It features Luxury Vinyl Plank flooring throughout the main living areas, high ceilings, newer stainless steel appliances, a spacious kitchen with breakfast bar, and a large primary suite with a walk-in closet and private bath. Step outside to the screened lanai and enjoy your own private, cozy outdoor retreat overlooking a peaceful green space, the perfect spot for morning coffee or relaxing at the end of the day. Located in the gated community of Brighton at Fore Ranch, residents enjoy resort-style amenities including a clubhouse, fitness center, pool, tennis courts, playground, sidewalks, and more. Conveniently located just minutes from SR-200, I-75, shopping, dining, medical facilities, and the World Equestrian Center. Whether you're looking for a full-time residence, a seasonal getaway, or an investment opportunity, this move-in-ready condo offers exceptional value in one of SW Ocala's most desirable communities. Schedule your private showing today!
Sold for $194,000
Zillow last checked:
Listing updated:
Bought with:
Paola Alarcon Rubio, 3387850
NEXTHOME VISION REALTY
Source: Stellar MLS,MLS#: OM728737 Originating MLS: Ocala - Marion
Originating MLS: Ocala - Marion
Price history
| Date | Event | Price |
|---|---|---|
| 8/18/2026 | Sold | $194,000-3%$130/sqft |
Source:  Stellar MLS #OM728737 Report a problem Stellar MLS #OM728737 Report a problem | ||
| 8/9/2026 | Pending sale | $199,900$134/sqft |
Source: Stellar MLS #OM728737 Report a problem | ||
| 7/23/2026 | Listed for sale | $199,900-11.2%$134/sqft |
Source: Stellar MLS #OM728737 Report a problem | ||
| 8/16/2023 | Sold | $225,000-4.2%$151/sqft |
Source:  realMLS #1226704 Report a problem realMLS #1226704 Report a problem | ||
| 8/11/2023 | Pending sale | $234,900$158/sqft |
Source: realMLS #1226704 Report a problem | ||
| 5/11/2023 | Listed for sale | $234,900+37.7%$158/sqft |
Source: realMLS #1226704 Report a problem | ||
| 9/20/2006 | Sold | $170,600$114/sqft |
Source: Public Record Report a problem | ||
Nearby homes
- $202,0003 bd2 ba1.8k sqft4550 SW 52nd Cir APT 108, Ocala, FL 34474Off Market

- $215,1002 bd2 ba1.8k sqft4550 SW 52nd Cir APT 110, Ocala, FL 34474Off Market
- $194,9002 bd2 ba1.8k sqft4550 SW 52nd Cir APT 104, Ocala, FL 34474Off Market
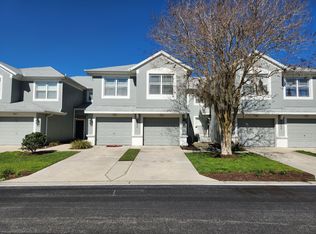
- $175,0003 bd2 ba1.4k sqft4550 SW 52nd Cir APT 103, Ocala, FL 34474Off Market
Get a cash offer in 3 minutes
Find out how much your home could sell for in as little as 3 minutes with a no-obligation cash offer.
Estimated market value
$194,300
