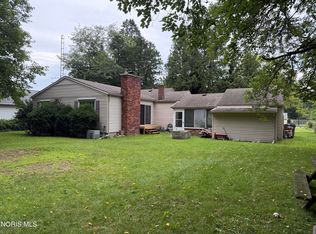
Welcome to 4550 Sadalia Rd! This sought-after 3-bedroom ranch offers a Toledo address with Sylvania Schools and plenty of recent updates. Enjoy the comfort and efficiency of a brand new tankless water heater along with new carpet in the living room. The kitchen features stainless steel appliances, all of which stay with the home. Step outside to the huge rear patio, offering plenty of space for outdoor dining, relaxing, and entertaining. A great opportunity to own a move-in-ready ranch in a convenient location close to shopping, dining, and everyday amenities. Schedule a showing today!
Under contract
$249,900
4550 Sadalia Rd, Toledo, OH 43623
3beds
1,392sqft
Single Family Residence
Built in 1943
5,227 Square Feet Lot
$252,000 Zestimate®
$180/sqft
$-- HOA
What's special
- 19 days
- 1,185
- 79
Likely to sell faster than
Zillow last checked:
Listing updated:
Listed by:
Allan R Meyette 419-367-2486,
iLink Real Estate Company, LLC
Source: NORIS,MLS#: 10012823
Facts & features
Interior
Bedrooms & bathrooms
- Bedrooms: 3
- Bathrooms: 2
- Full bathrooms: 2
Bedroom 2
- Features: Ceiling Fan(s)
- Level: Main
- Dimensions: 11 x 11
Bedroom 3
- Features: Ceiling Fan(s)
- Level: Main
- Dimensions: 12 x 9
Other
- Features: Ceiling Fan(s)
- Level: Main
- Dimensions: 19 x 13
Bonus room
- Level: Main
- Dimensions: 9 x 8
Kitchen
- Level: Main
- Dimensions: 22 x 11
Laundry
- Level: Main
- Dimensions: 7 x 7
Living room
- Features: Fireplace, Ceiling Fan(s)
- Level: Main
- Dimensions: 21 x 13
Heating
- Forced Air, Natural Gas
Cooling
- Central Air
Appliances
- Included: Dishwasher, Microwave, Dryer, Gas Range, Refrigerator, Washer
- Laundry: Electric Dryer Hookup, Gas Dryer Hookup, Main Level, Washer Hookup
Features
- Ceiling Fan(s), Eat-in Kitchen
- Flooring: Carpet, Wood, Combination
- Doors: Sliding Doors
- Has basement: No
- Number of fireplaces: 1
- Fireplace features: Gas, Living Room
- Common walls with other units/homes: No Common Walls
Interior area
- Total structure area: 1,392
- Total interior livable area: 1,392 sqft
Video & virtual tour
Property
Parking
- Total spaces: 2
- Parking features: Concrete, Attached Garage, Driveway, Garage Door Opener
- Garage spaces: 2
- Has uncovered spaces: Yes
Features
- Levels: One
- Patio & porch: Rear Patio
- Exterior features: Fire Pit, Private Yard
- Fencing: Privacy,Wood
Lot
- Size: 5,227 Square Feet
- Dimensions: 45X118
Details
- Additional parcels included: 7860231
- Parcel number: 7860227
- Zoning: Residential
Construction
Type & style
- Home type: SingleFamily
- Architectural style: Ranch
- Property subtype: Single Family Residence
Materials
- Brick, Stucco
- Foundation: Slab
- Roof: Asphalt,Shingle
Condition
- New construction: No
- Year built: 1943
Utilities & green energy
- Sewer: Public Sewer
- Water: Public
- Utilities for property: Electricity Available, Electricity Connected, Natural Gas Available, Natural Gas Connected, Sewer Available, Water Available, Water Connected
Community & HOA
Community
- Security: Security System
- Subdivision: Scottdale
HOA
- Has HOA: No
Location
- Region: Toledo
Financial & listing details
- Price per square foot: $180/sqft
- Tax assessed value: $149,700
- Annual tax amount: $3,514
- Date on market: 9/4/2026
- Listing terms: Cash,Conventional,FHA,VA Loan
- Electric utility on property: Yes
- Road surface type: Asphalt
Estimated market value
$252,000
$239,000 - $265,000
$1,768/mo
Price history
| Date | Event | Price |
|---|---|---|
| 9/15/2026 | Contingent | $249,900$180/sqft |
Source: NORIS #10012823 Report a problem | ||
| 9/4/2026 | Listed for sale | $249,900+10.1%$180/sqft |
Source: NORIS #10012823 Report a problem | ||
| 11/22/2024 | Sold | $227,001+8.1%$163/sqft |
Source: NORIS #6121525 Report a problem | ||
| 10/7/2024 | Pending sale | $209,900$151/sqft |
Source: NORIS #6121525 Report a problem | ||
| 10/4/2024 | Listed for sale | $209,900+14.1%$151/sqft |
Source: NORIS #6121525 Report a problem | ||
| 3/1/2021 | Sold | $183,900-3.2%$132/sqft |
Source: NORIS #6064327 Report a problem | ||
| 2/25/2021 | Pending sale | $189,900$136/sqft |
Source: NORIS #6064327 Report a problem | ||
| 1/5/2021 | Contingent | $189,900$136/sqft |
Source:  NORIS #6064327 Report a problem NORIS #6064327 Report a problem | ||
| 1/5/2021 | Pending sale | $189,900$136/sqft |
Source: Loss Realty Group #6064327 Report a problem | ||
| 12/7/2020 | Listed for sale | $189,900$136/sqft |
Source: Loss Realty Group #6064327 Report a problem | ||
Public tax history
| Year | Property taxes | Tax assessment |
|---|---|---|
| 2025 | $3,514 +3.2% | $52,395 |
| 2024 | $3,406 +30.3% | $52,395 +52.6% |
| 2023 | $2,614 -7.3% | $34,335 |
| 2022 | $2,819 -2.2% | $34,335 |
| 2021 | $2,881 -7.7% | $34,335 +5.8% |
| 2020 | $3,123 +5.8% | $32,445 |
| 2019 | $2,953 -2.1% | $32,445 |
| 2018 | $3,016 -4.9% | $32,445 +4% |
| 2017 | $3,171 +1.8% | $31,185 -65% |
| 2016 | $3,116 +5.4% | $89,100 |
| 2015 | $2,957 +14% | $89,100 +197% |
| 2014 | $2,593 | $30,000 |
| 2013 | $2,593 +3% | $30,000 |
| 2012 | $2,519 -15.4% | $30,000 -15% |
| 2011 | $2,978 +7.8% | $35,290 |
| 2010 | $2,761 +1.4% | $35,290 |
| 2009 | $2,723 -3.6% | $35,290 -11% |
| 2008 | $2,824 +9.4% | $39,660 |
| 2007 | $2,580 +3.9% | $39,660 |
| 2006 | $2,483 +18.1% | $39,660 +13.6% |
| 2004 | $2,104 +12% | $34,900 |
| 2003 | $1,879 +1.3% | $34,900 +10.1% |
| 2002 | $1,854 +9.2% | $31,710 |
| 2001 | $1,697 -48.3% | $31,710 |
| 2000 | $3,283 | $31,710 |
Find assessor info on the county website
Monthly payment
Est. payment
Payment breakdown
Explore the cost of this home by adjusting the details. Changes won't be saved.Climate risks
Neighborhood: 43623
Nearby schools
Schools provided by the listing agent
- Elementary: Whiteford
- High: Northview
Source: NORIS. This data may not be complete. We recommend contacting the local school district to confirm school assignments for this home.
Similar homes
- $229,9003 bd2 ba1.4k sqft4225 Willis Blvd, Toledo, OH 43623For Sale
 MLS ID #10012889, Gregory M Cassidy, New Vision Realty, LLC. NORIS
 - $270,0004 bd3 ba2k sqft5203 Planet Ave, Toledo, OH 43623For Sale
 MLS ID #10013311, Kelly LaPoint, Howard Hanna. NORIS
 - $259,9003 bd2 ba1.3k sqft5822 Balfour Rd, Sylvania, OH 43560For Sale
 MLS ID #10012853, Jody L. Shirk, Howard Hanna. NORIS
 - $287,5004 bd3 ba1.9k sqft4723 Imperial Dr, Toledo, OH 43623For Sale
 MLS ID #10011312, Kenneth A. Hicks, Key Realty LTD. NORIS
