Home sweet home! Are you looking for privacy and acreage? This lovely rambler is situated on 4.88 acres and is perfect for anyone searching for a totally private retreat. Spanning 1,792 square feet, this home features three spacious bedrooms and two modern and neatly appointed bathrooms. The carpet is brand new and almost every wall has been repainted. Enjoy the great outdoors on your deck and soak in Mother Nature. Whether you're enjoying a quiet evening by the fireplace or hosting friends on the deck, this home is a true haven that invites you to unwind and savor the beauty of your surroundings. Located very close to Indian Head and Stump Neck and just a quick drive up 210 to Washington, DC.
For sale
$449,000
4550 Smallwood Church Rd, Indian Head, MD 20640
3beds
1,792sqft
:
Get pre-qualified$2,950/mo
Single Family Residence
Built in 1994
4.88 Acres Lot
$446,000 Zestimate®
$251/sqft
$-- HOA
What's special
Privacy and acreageThree spacious bedrooms
- 12 days |
- 362 |
- 33 |
Likely to sell faster than
Zillow last checked:
Listing updated:
Listed by:
Brittany Bahen 240-587-0321,
JPAR Real Estate Professionals 3016844895
Source: Bright MLS,MLS#: MDCH2057852
Facts & features
Interior
Bedrooms & bathrooms
- Bedrooms: 3
- Bathrooms: 2
- Full bathrooms: 2
- Main level bathrooms: 2
- Main level bedrooms: 3
Basement
- Area: 0
Heating
- Heat Pump, ENERGY STAR Qualified Equipment, Electric
Cooling
- ENERGY STAR Qualified Equipment, Heat Pump, Electric
Appliances
- Included: Dishwasher, ENERGY STAR Qualified Washer, ENERGY STAR Qualified Dishwasher, ENERGY STAR Qualified Refrigerator, Exhaust Fan, Microwave, Stainless Steel Appliance(s), Dryer, Electric Water Heater
- Laundry: Main Level, Has Laundry
Features
- Attic, Breakfast Area, Ceiling Fan(s), Crown Molding, Dining Area, Entry Level Bedroom, Family Room Off Kitchen, Formal/Separate Dining Room, Kitchen - Galley, Primary Bath(s), Walk-In Closet(s), Dry Wall
- Flooring: Carpet, Ceramic Tile, Luxury Vinyl
- Has basement: No
- Number of fireplaces: 1
- Fireplace features: Wood Burning
Interior area
- Total structure area: 1,792
- Total interior livable area: 1,792 sqft
- Finished area above ground: 1,792
- Finished area below ground: 0
Property
Parking
- Parking features: Gravel, Crushed Stone, Driveway
- Has uncovered spaces: Yes
Accessibility
- Accessibility features: None
Features
- Levels: One
- Stories: 1
- Patio & porch: Deck
- Pool features: None
- Has view: Yes
- View description: Garden, Trees/Woods
Lot
- Size: 4.88 Acres
- Features: Backs to Trees, Rural, Secluded
Details
- Additional structures: Above Grade, Below Grade
- Parcel number: 0910019524
- Zoning: WCD
- Special conditions: Standard
Construction
Type & style
- Home type: SingleFamily
- Architectural style: Ranch/Rambler
- Property subtype: Single Family Residence
Materials
- Vinyl Siding
- Foundation: Crawl Space
- Roof: Architectural Shingle
Condition
- Excellent
- New construction: No
- Year built: 1994
Utilities & green energy
- Sewer: On Site Septic
- Water: Well
Community & HOA
Community
- Subdivision: None Available
HOA
- Has HOA: No
Location
- Region: Indian Head
Financial & listing details
- Price per square foot: $251/sqft
- Tax assessed value: $412,100
- Annual tax amount: $5,531
- Date on market: 7/30/2026
- Listing agreement: Exclusive Right To Sell
- Listing terms: Cash,Conventional,FHA,VA Loan,USDA Loan
- Ownership: Fee Simple
Estimated market value
$446,000
$424,000 - $468,000
$2,605/mo
Price history
| Date | Event | Price |
|---|---|---|
| 7/30/2026 | Listed for sale | $449,000+63.3%$251/sqft |
Source:  Bright MLS #MDCH2057852 Report a problem Bright MLS #MDCH2057852 Report a problem | ||
| 2/29/2016 | Sold | $275,000+3.8%$153/sqft |
Source: Public Record Report a problem | ||
| 1/19/2016 | Pending sale | $265,000+394.5%$148/sqft |
Source: CENTURY 21 New Millennium #CH9525572 Report a problem | ||
| 12/31/2015 | Sold | $53,594-79.8%$30/sqft |
Source: Public Record Report a problem | ||
| 12/16/2015 | Price change | $265,000-3.6%$148/sqft |
Source: CENTURY 21 New Millennium #CH9525572 Report a problem | ||
| 11/21/2015 | Price change | $275,000+400%$153/sqft |
Source: Century 21 New Millennium #CH9525572 Report a problem | ||
| 7/16/2015 | Price change | $55,000-47.5%$31/sqft |
Source: Prudential Ridgeway Realty #CH8541448 Report a problem | ||
| 6/17/2015 | Price change | $104,800-8.7%$58/sqft |
Source: REALHome Services and Solutions #CH8541448 Report a problem | ||
| 5/20/2015 | Price change | $114,800-8%$64/sqft |
Source: REALHome Services and Solutions #CH8541448 Report a problem | ||
| 4/22/2015 | Price change | $124,760-7.4%$70/sqft |
Source: REALHome Services and Solutions #CH8541448 Report a problem | ||
| 3/25/2015 | Price change | $134,760-6.9%$75/sqft |
Source: REALHome Services and Solutions #CH8541448 Report a problem | ||
| 2/25/2015 | Price change | $144,760-6.5%$81/sqft |
Source: REALHome Services and Solutions #CH8541448 Report a problem | ||
| 1/28/2015 | Pending sale | $154,760$86/sqft |
Source: REALHome Services and Solutions #CH8541448 Report a problem | ||
| 1/28/2015 | Listed for sale | $154,760-9%$86/sqft |
Source: REALHome Services and Solutions #CH8541448 Report a problem | ||
| 10/14/2014 | Sold | $170,000$95/sqft |
Source: Public Record Report a problem | ||
Public tax history
| Year | Property taxes | Tax assessment |
|---|---|---|
| 2025 | $5,778 +8.2% | $404,700 +8.3% |
| 2024 | $5,341 +24.3% | $373,733 +9% |
| 2023 | $4,295 +23.9% | $342,767 +9.9% |
| 2022 | $3,467 -6.2% | $311,800 +5.7% |
| 2021 | $3,697 +6% | $295,033 +6% |
| 2020 | $3,487 +1.2% | $278,267 +6.4% |
| 2019 | $3,444 +7.1% | $261,500 +7.1% |
| 2018 | $3,214 +7.7% | $244,067 +7.7% |
| 2017 | $2,985 +14.4% | $226,633 +8.3% |
| 2016 | $2,609 | $209,200 |
| 2015 | $2,609 | $209,200 |
| 2014 | $2,609 | $209,200 -1.6% |
| 2013 | -- | $212,600 |
| 2012 | -- | $212,600 |
| 2011 | -- | $212,600 -33.6% |
| 2010 | -- | $320,320 +14.7% |
| 2009 | -- | $279,340 +17.2% |
| 2008 | -- | $238,360 +20.8% |
| 2007 | -- | $197,380 +8.5% |
| 2006 | -- | $181,982 +9.2% |
| 2005 | -- | $166,586 +10.2% |
| 2004 | -- | $151,190 +1.4% |
| 2003 | -- | $149,160 +1.4% |
| 2002 | -- | $147,130 +1.4% |
| 2001 | -- | $145,100 |
Find assessor info on the county website
Monthly payment
Est. payment
Payment breakdown
Explore the cost of this home by adjusting the details. Changes won't be saved.Climate risks
Neighborhood: 20640
Nearby schools
GreatSchools rating
- 3/10Gale-Bailey Elementary SchoolGrades: PK-5Distance: 2.5 mi
- 3/10Glymont Middle SchoolGrades: 6-8Distance: 5.4 mi
- 3/10Henry E. Lackey High SchoolGrades: 9-12Distance: 4 mi
Schools provided by the listing agent
- High: Henry E. Lackey
- District: Charles County Public Schools
Source: Bright MLS. This data may not be complete. We recommend contacting the local school district to confirm school assignments for this home.
- $399,7003 bd2 ba960 sqft4535 Smallwood Church Rd, Indian Head, MD 20640Off Market
- $476,6004 bd2 ba1.8k sqft4465 Smallwood Church Rd, Indian Head, MD 20640Off Market

- $435,100-- bd2 ba1.6k sqft4625 Smallwood Church Rd, Indian Head, MD 20640Off Market
- $337,700-- bd1 ba1.1k sqft4615 Smallwood Church Rd, Indian Head, MD 20640Off Market
- $423,600-- bd2 ba2k sqft4435 Smallwood Church Rd, Indian Head, MD 20640Off Market
- $82,000-- bd-- ba-- sqftSmallwood Church Rd, Indian head, MD 20640Off Market
- $617,0004 bd3 ba2.2k sqft4620 Smallwood Church Rd, Indian Head, MD 20640Off Market
- $486,4003 bd4 ba2k sqft4645 Smallwood Church Rd, Indian Head, MD 20640Off Market
A local agent can set up tours, give advice and negotiate with sellers.
Similar homes
- $499,9003 bd3 ba1.9k sqft2870 Preswood Pl, Indian Head, MD 20640For Sale
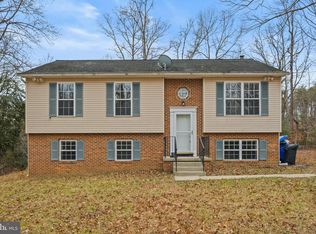
 MLS ID #MDCH2053700, Shelby Colette Weaver, Redfin Corp. Bright MLS
 - $429,9003 bd3 ba1.7k sqft29 Stuart Pl, Indian Head, MD 20640For Sale
 MLS ID #MDCH2057478, Din Khaled, Houwzer, LLC. Bright MLS
 - $435,0003 bd2 ba1.7k sqft32 Quarry Rd, Stafford, VA 22554For Sale
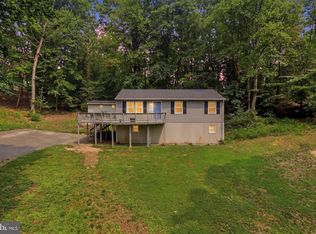 MLS ID #VAST2051776, Nicole Duffey, Keller Williams Fairfax Gateway. Bright MLS
 - $500,0005 bd3 ba2.4k sqft6675 Oakwood Cir, Indian Head, MD 20640For Sale
 MLS ID #MDCH2056896, Wemmy Collins, Redfin Corp. Bright MLS
 - $499,0003 bd3 ba2.5k sqft9242 Mimosa Dr, La Plata, MD 20646For SaleMLS ID #MDCH2058178, Jacob Mead, RE/MAX United Real Estate. Bright MLS
- $520,0004 bd3 ba2.1k sqft6905 Hawkins Gate Rd, La Plata, MD 20646For SaleMLS ID #MDCH2056994, REESE SHOPTAW, Real Broker, LLC. Bright MLS
- $449,9003 bd3 ba1.9k sqft6116 Blue Whale Ct, Waldorf, MD 20603For SaleMLS ID #MDCH2057778, Harmony Campbell, Coldwell Banker Realty. Bright MLS
- $455,0003 bd3 ba1.7k sqft6112 Pooka Ct, Waldorf, MD 20603For SaleMLS ID #MDCH2058034, Jackelyn Flores, Long & Foster Real Estate, Inc.. Bright MLS
- $450,0003 bd3 ba1.9k sqft907 Charles St, La Plata, MD 20646For SaleMLS ID #MDCH2053376, Lesa Clark, Redfin Corp. Bright MLS
- $479,0004 bd4 ba2.5k sqft4915 Quade Cir, Waldorf, MD 20602For SaleMLS ID #MDCH2057758, Corey Adams, Coldwell Banker Realty. Bright MLS
- $459,0003 bd3 ba1.6k sqft5705 Night Sergeant Ct, Waldorf, MD 20603For SaleMLS ID #MDCH2057350, Chikia Barnes, Keller Williams Preferred Properties. Bright MLS
- $495,0003 bd2 ba1.5k sqft5 Greenridge Dr, Stafford, VA 22554For SaleMLS ID #VAST2049160, Crystal Harmon, CENTURY 21 New Millennium. Bright MLS
- $539,9504 bd3 ba1.8k sqft9600 Adams Willett Rd, Nanjemoy, MD 20662For SaleMLS ID #MDCH2056794, Terri Vaira-James, EXP Realty, LLC. Bright MLS
- $440,0003 bd3 ba1.9k sqft6825 Cologo Ct, Waldorf, MD 20603For SaleMLS ID #MDCH2058088, Hazel Shakur, Redfin Corp. Bright MLS
- $514,0004 bd3 ba2.5k sqft8835 Redbay Run, Bel Alton, MD 20611For SaleMLS ID #MDCH2057058, Brittany Bahen, JPAR Real Estate Professionals. Bright MLS
- $425,0003 bd2 ba1.2k sqft9641 Pamunkey Dr, King George, VA 22485For SaleMLS ID #VAKG2008222, Lisa G Bartley, Keller Williams Capital Properties. Bright MLS
- $460,0004 bd2 ba2.3k sqft1207 Adams Ct, Waldorf, MD 20602For SaleMLS ID #MDCH2056932, Megan Koppe, Compass. Bright MLS
- $475,0004 bd3 ba2.6k sqft9375 Westfield Dr, White Plains, MD 20695For SaleMLS ID #MDCH2053716, Carolyn Young, Samson Properties. Bright MLS
- $549,9004 bd4 ba2.4k sqft11220 Dahlgren Rd, King George, VA 22485For SaleMLS ID #VAKG2008560, Emilie Donald, Blue and Gray Realty, LLC. Bright MLS
- $499,0003 bd2 ba1.6k sqft18301 Cabin Rd, Triangle, VA 22172For SaleMLS ID #VAPW2124326, Laurie Falk, The Hogan Group Real Estate. Bright MLS
