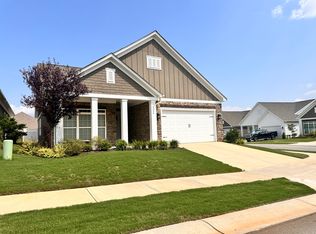
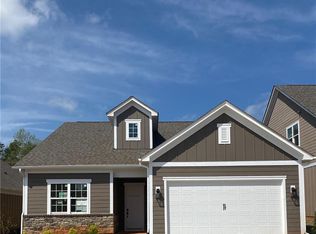
Charming covered front porchChef-inspired kitchenLarge center islandAmple prep spaceGranite countertopsSpacious great roomAbundant cabinetry
Welcome home to effortless living in this beautifully designed one-level ranch home that perfectly blends comfort, style, and convenience! From the moment you arrive, you'll be welcomed by a charming covered front porch. Out back, you’ll find a spacious covered rear porch with an outdoor fan, perfect for enjoying your morning coffee or entertaining friends with a cookout.
Step inside to discover soaring 10-foot ceilings and an open-concept floor plan filled with natural light. The spacious great room is the heart of the home, featuring a luxurious 11-foot tray ceiling that creates an impressive gathering space for family and friends. The chef-inspired kitchen boasts granite countertops, abundant cabinetry, a large center island, and ample prep space, making entertaining and everyday living a breeze.
The thoughtfully designed layout offers comfortable living all on one level, while the attached 2-car garage provides additional storage and convenience.
Located in the highly desirable Sherrills Ford area near beautiful Lake Norman, you'll enjoy easy access to boating, fishing, waterfront dining, and outdoor recreation. Nearby conveniences include The Village at Sherrills Ford, shopping, restaurants, healthcare services, and everyday essentials. Outdoor enthusiasts will appreciate proximity to Mountain Creek Park with its trails, lake access, and recreational opportunities.
Enjoy the perfect combination of modern comfort, low-maintenance living, and the sought-after Lake Norman lifestyle in one of the area's fastest-growing communities!
House is conveniently located approximately 1.5 miles from nearby truck parking facilities, which offers added convenience for those seeking easy access to commercial vehicle parking, while also appealing to a variety of buyers. This home includes an ADT security system with video surveillance, which will convey with the property as part of the sale. Additionally, property features a quality water filtration system that will also remain with the home at no additional cost.
39 days
|
655
|
29
|
Zillow last checked:
Listing updated:
Listed by:
Nancy Braunnancy@showcaserealty.net,
Showcase Realty LLC,
Vlad Martynyuk,
Showcase Realty LLC
Source: Canopy MLS as distributed by MLS GRID,MLS#: 4391603
Loading...
Facts & features
Interior
Bedrooms & bathrooms
Bedrooms: 3
Bathrooms: 2
Full bathrooms: 2
Main level bedrooms: 3
Primary bedroom
Features: Ceiling Fan(s), Tray Ceiling(s)
Level: Main
Bedroom s
Level: Main
Bedroom s
Level: Main
Bathroom full
Level: Main
Bathroom full
Level: Main
Dining area
Level: Main
Great room
Features: Ceiling Fan(s), Tray Ceiling(s)
Level: Main
Kitchen
Level: Main
Laundry
Level: Main
Heating
Heat Pump
Cooling
Ceiling Fan(s), Central Air, Heat Pump
Appliances
Included: Dishwasher, Disposal, Electric Range, Electric Water Heater, Microwave, Plumbed For Ice Maker, Refrigerator
Laundry: Laundry Room, Main Level
Features
Breakfast Bar, Drop Zone, Kitchen Island, Open Floorplan, Pantry, Walk-In Closet(s)
Explore the cost of this home by adjusting the details. Changes won't be saved.
Principal & interest
$1,547
Mortgage insurance
$0
Property taxes
$170
Home insurance
$105
HOA fees
$0
Utilities
Not included
All calculations are estimates and provided by Zillow, Inc. for informational purposes only. Actual amounts may vary.
HOA fees may include property taxes on listings classified as Co-Ops. Contact the listing agent and/or owner for fee details.
Mortgage interest rates are dependent on a number of factors, including credit score, down payment, and repayment length. Interest rate data provided by Zillow Group Marketplace, Inc. as of 1/1/1970 from various mortgage lenders with which we have lead or other similar arrangements; the Estimated Payment is an average of those rates.
See how much you could borrow to make a competitive offer.
Source: Canopy MLS as distributed by MLS GRID. This data may not be complete. We recommend contacting the local school district to confirm school assignments for this home.