Skip main navigation
Sold for $2,380,000
Street View
  • Tax assessed value
    $2,380,000

    4550 Topaz St, Capitola, CA 95010

    3beds
    2,067sqft
    Single Family Residence, Residential
    Built in 2000
    5,227 Square Feet Lot
    $2,297,800 Zestimate®
    $1,151/sqft
    $6,514 Estimated rent

    Home value

    $2,297,800

    $2.09M - $2.53M

    $6,514/mo

    Zestimate® history
    Loading
    Loading...

    Owner options

    List your home for rent

    $6,514/mo

    Rent Zestimate®

    Find your next renter with Zillow Rental Manager. Plus, with online applications, you can quickly screen prospective tenants – for free.

    Learn more

    $6,514/mo

    Rent Zestimate®

    Refinance and save

    $15,019/mo

    Est. payment

    Refinancing to a lower rate could help reduce your monthly payments and save thousands over the life of the loan.

    See today's rates

    $15,019/mo

    Est. payment

    Explore your selling options

    Work with a Zillow partner agent

    Leverage their expertise and Zillow's premium Showcase listings to get your home seen by more buyers.

    Get started

    List with your own agent

    Get your home in front of millions of buyers by listing it on Zillow.

    Learn how to do it

    Sell it yourself

    Take full control of how buyers see your home on Zillow by listing For Sale by Owner (FSBO).

    List your home

    What's special

    Cozy fireplaceSizable loftTwo way fireplaceWalk in closetMassive primary bedroom suiteGarden window box
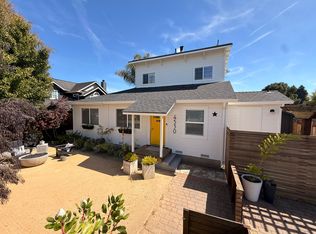
    Calling all Capitola lovers. Let the good times roll in one of the most desirable neighborhoods "The Jewel Box". Moments to Capitola Beach and Village, Jade Street Park, surfing at Privates Beach and the Hook, great restaurants, movie theaters, health clubs and more) A gem of a home providing the optimum indoor-outdoor environment on an oversized lot. A beyond great room on the ground floor with soaring ceilings and two way fireplace (Living, family room, kitchen with breakfast bar and dining area. Massive primary bedroom suite on the ground floor , featuring garden window box, cozy fireplace, walk in closet, and grand bathroom with large shower and soaking tub. The two bedrooms upstairs both have a sizable loft. Two courtyards with twinkling lights and privacy landscaping. The detached garage utilized as an ideal work from home environment for years , with plenty of storage for the toys.

    Zillow last checked:

    Listing updated:

    Listed by:

    Dianne Pereira 01308046 831-818-5939,

    Bailey Properties 831-426-4100,

    Stephen Pereira 00608140 831-818-7064,

    Bailey Properties

    Bought with:

    Jessica Wallace, 01455690

    Coldwell Banker Realty

    Source: MLSListings Inc,MLS#: ML81983795MLS Logo

    Facts & features

    Interior

    Bedrooms & bathrooms
    • Bedrooms: 3
    • Bathrooms: 3
    • Full bathrooms: 2
    • 1/2 bathrooms: 1
    Bedroom
    • Features: GroundFloorBedroom, PrimarySuiteRetreat, WalkinCloset, PrimaryBedroomonGroundFloor
    Dining room
    • Features: BreakfastBar, DiningArea, EatinKitchen
    Family room
    • Features: KitchenFamilyRoomCombo
    Kitchen
    • Features: Hookups_IceMaker, Pantry
    Heating
    • Central Forced Air Gas, Electric, Fireplace(s), Gas
    Cooling
    • Ceiling Fan(s)
    Appliances
    • Included: Gas Cooktop, Dishwasher, Disposal, Ice Maker, Gas Oven, Oven/Range, Refrigerator, Dryer, Washer
    • Laundry: Inside, In Utility Room
    Features
    • High Ceilings, Vaulted Ceiling(s), Walk-In Closet(s)
    • Flooring: Hardwood, Tile, Vinyl Linoleum
    • Number of fireplaces: 2
    • Fireplace features: Gas, Gas Log, Living Room, Primary Bedroom
    Interior area
    • Total structure area: 2,067
    • Total interior livable area: 2,067 sqft

    Property

    Parking
    • Total spaces: 2
    • Parking features: Detached, On Street
    • Garage spaces: 1
    Features
    • Stories: 2
    • Exterior features: Back Yard, Dog Run/Kennel, Fenced, Courtyard
    • Fencing: Back Yard,Partial
    • Has view: Yes
    • View description: Garden/Greenbelt
    Lot
    • Size: 5,227 sqft
    • Features: Level
    Details
    • Additional structures: Garage, Other
    • Parcel number: 03406303000
    • Zoning: Res
    • Special conditions: Standard

    Construction

    Type & style
    • Home type: SingleFamily
    • Architectural style: Craftsman
    • Property subtype: Single Family Residence, Residential
    Materials
    • Other
    • Foundation: Slab, Crawl Space, Concrete Perimeter and Slab
    • Roof: Composition
    Condition
    • New construction: No
    • Year built: 2000

    Utilities & green energy

    • Gas: NaturalGas, PublicUtilities
    • Sewer: Public Sewer
    • Water: Public
    • Utilities for property: Natural Gas Available, Public Utilities, Water Public

    Community & neighborhood

    Location
    • Region: Capitola

    Other

    Other facts
    • Listing agreement: ExclusiveRightToSell
    • Listing terms: CashorConventionalLoan

    Price history

    DateEventPrice
    11/13/2024Sold$2,380,000+5.6%$1,151/sqft
    Source: MLSListings Inc #ML81983795 Report a problem
    10/23/2024Pending sale$2,254,550$1,091/sqft
    Source: MLSListings Inc #ML81983795 Report a problem
    10/15/2024Listed for sale$2,254,550+80.4%$1,091/sqft
    Source: MLSListings Inc #ML81983795 Report a problem
    4/1/2016Sold$1,250,000+4.3%$605/sqft
    Source: Public Record Report a problem
    3/29/2016Pending sale$1,198,900$580/sqft
    Source: Keller Williams - Santa Cruz #ML81562251 Report a problem
    3/16/2016Listed for sale$1,198,900+40.2%$580/sqft
    Source: Keller Williams-Santa Cruz #ML81562251 Report a problem
    9/1/2015Sold$855,000-6.6%$414/sqft
    Source: Public Record Report a problem
    12/30/2014Pending sale$915,000$443/sqft
    Source: David Lyng & Associates #81439071 Report a problem
    12/16/2014Price change$915,000+14.5%$443/sqft
    Source: David Lyng & Associates #81439071 Report a problem
    11/1/2014Pending sale$799,000$387/sqft
    Source: David Lyng & Associates #81439071 Report a problem
    11/1/2014Listed for sale$799,000+142.1%$387/sqft
    Source: David Lyng & Associates #81439071 Report a problem
    8/26/1997Sold$330,000+52.1%$160/sqft
    Source: Public Record Report a problem
    5/26/1995Sold$217,000$105/sqft
    Source: Public Record Report a problem

    Public tax history

    YearProperty taxesTax assessment
    2025$28,447 +67.2%$2,380,000 +64.1%
    2024$17,012 +2.1%$1,450,733 +2%
    2023$16,663 +1%$1,422,287 +2%
    2022$16,495 +2.3%$1,394,399 +2%
    2021$16,122 +1%$1,367,058 +1%
    2020$15,963 +2.4%$1,353,040 +2%
    2019$15,585 +1.6%$1,326,510 +2%
    2018$15,345 +1.4%$1,300,500 +2%
    2017$15,140 +10.1%$1,275,000 +6.3%
    2016$13,754 +104.3%$1,200,000 +116.7%
    2015$6,733 +2%$553,702 +2%
    2014$6,602 $542,856 +2.5%
    2012-- $529,807 +2%
    2011-- $519,419 +0.8%
    2010-- $515,537 -0.2%
    2009-- $516,762 +2%
    2008-- $506,629 +2%
    2007-- $496,695 +2%
    2006-- $486,956 +41.4%
    2000-- $344,408

    Find assessor info on the county website

    Neighborhood: 95010

    Nearby schools

    GreatSchools rating
    Schools provided by the listing agent
    • District: SoquelUnionElementary

    Source: MLSListings Inc. This data may not be complete. We recommend contacting the local school district to confirm school assignments for this home.

    Get a cash offer in 3 minutes
    Find out how much your home could sell for in as little as 3 minutes with a no-obligation cash offer.
    Estimated market value
    $2,297,800
    Get a cash offer in 3 minutes
    Find out how much your home could sell for in as little as 3 minutes with a no-obligation cash offer.
    Estimated market value
    $2,297,800