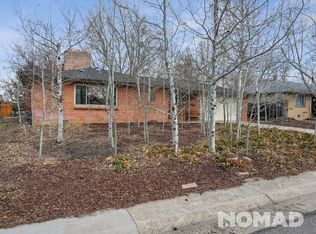
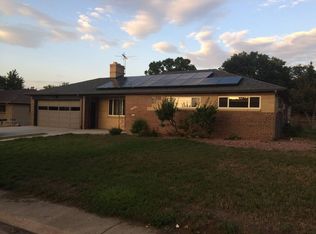
SELLER IS OFFERING A CONCESSION TOWARDS A RATE BUY DOWN! HOME NOW HAS AIR CONDITIONING! SOLAR PANELS ARE INCLUDED AND COMPLETELY PAID FOR! This property is a stunning, fully remodeled 3-bedroom, 3-bathroom home with high-end finishes throughout. Thoughtfully designed with a spacious open floorplan, this home offers an abundance of natural light and modern elegance. This beautiful home includes 3 generously sized bedrooms, including a luxurious primary suite with an en-suite bathroom. The 3 bathrooms have been beautifully updated with sleek vanities, designer tiles, and contemporary lighting. The kitchen includes premium stainless steel appliances, quartz countertops, custom cabinetry, and a large island. The open floorplan seamlessly connects the living, dining, and kitchen areas, perfect for entertaining and everyday living. Large windows throughout ensure that every room has natural light. The home includes a spacious two-car garage with additional storage space in the backyard. The expansive backyard is great for outdoor activities, gardening, or relaxation and it also has an outdoor cooking area and a large RV parking area. This home is situated in a great location close to a variety of shops, restaurants, and amenities. Come see this gorgeous and one of a kind property today!
Sold for $745,000
Zillow last checked:
Listing updated:
Bought with:
Ben Malone, 100050221
WestBound Realty, LLC
Source: IRES as distributed by MLS GRID,MLS#: 1011278
Price history
| Date | Event | Price |
|---|---|---|
| 9/18/2024 | Sold | $745,000-2.6%$509/sqft |
Source:  IRES as distributed by MLS GRID #1011278 Report a problem IRES as distributed by MLS GRID #1011278 Report a problem | ||
| 8/25/2024 | Pending sale | $764,500$522/sqft |
Source:  REcolorado as distributed by MLS GRID #5285009 Report a problem REcolorado as distributed by MLS GRID #5285009 Report a problem | ||
| 7/25/2024 | Price change | $764,500-0.6%$522/sqft |
Source: IRES as distributed by MLS GRID #1011278 Report a problem | ||
| 6/27/2024 | Price change | $769,500+1.9%$525/sqft |
Source: REcolorado as distributed by MLS GRID #5285009 Report a problem | ||
| 6/20/2024 | Price change | $754,9000%$515/sqft |
Source: IRES as distributed by MLS GRID #1011278 Report a problem | ||
| 6/5/2024 | Listed for sale | $755,000+47.3%$515/sqft |
Source: IRES as distributed by MLS GRID #1011278 Report a problem | ||
| 3/4/2024 | Sold | $512,700-2.3%$350/sqft |
Source: Public Record Report a problem | ||
| 2/18/2024 | Pending sale | $525,000$358/sqft |
Source: REcolorado as distributed by MLS GRID #8841631 Report a problem | ||
| 2/15/2024 | Listed for sale | $525,000+275%$358/sqft |
Source: REcolorado as distributed by MLS GRID #8841631 Report a problem | ||
| 5/31/1996 | Sold | $140,000$96/sqft |
Source: Public Record Report a problem | ||
Get a cash offer in 3 minutes
Find out how much your home could sell for in as little as 3 minutes with a no-obligation cash offer.
Estimated market value
$700,700
