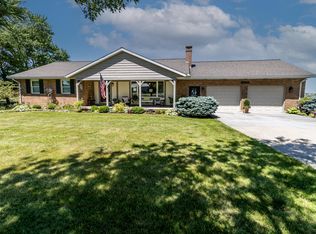
With endless views of green farm fields to the back and a shaded park-like setting at the front, this meticulous 2160 sq ft brick ranch brings a coveted opportunity to enjoy country living on over an acre while being mere minutes from Greenville. Framed by thoughtful landscaping, the gracious covered front porch welcomes guests into a light-filled front living room which is anchored by a handsome brick wood-burning fireplace. An abundantly spacious kitchen is a chef's dream, featuring attractive tile flooring underfoot, a smart earthy-green central prep and dining island, plentiful wood cabinets, and a charming "peek-through" into the dining and family room. This polished turn-key kitchen comes equipped with fridge, water filter, stove, microwave, and dishwasher. A back family room, just beyond the kitchen, is soaked in sunlight thanks to a wall of dramatic windows. Views of the setting sun to the west, rolling fields, and the expansive lawn are a daily luxury in this gorgeous room. A natural gas corner fireplace in this room lends countless reasons for family and friends to gather, relax, and enjoy the views. Nicely sized guest bedrooms can be found down the hall, as can a well-appointed full bathroom. The primary bedroom, which was recently clad in high-end carpeting, features a spacious attached bathroom--of which has a newly tiled walk-in shower. The over-sized 2 car garage offers a multitude of storage cabinets and leads directly into a charming laundry room-equipped with even more storage and a separate half bathroom. A stairway at the far side of the family room leads to an excellent basement space-imagine an exercise space, playroom, or a crafting studio occupying this space! The backyard is a beautiful retreat and is accompanied by a handsome wood deck, brick patio, and partially fenced yard (perfect for keeping pets corralled). Further into the lawn is a flower garden and picture-perfect garden shed. Don't delay! Schedule a tour with your agent today!
Sold for $355,000
$355,000
4550 Us Route 127, Greenville, OH 45331
3beds
2,160sqft
Single Family Residence
Built in 1977
1.6 Acres Lot
$333,400 Zestimate®
$164/sqft
$1,918 Estimated rent
Home value
$333,400
$293,000 - $373,000
$1,918/mo
Zestimate® history
Owner options
List your home for rent
$1,918/mo
Rent Zestimate®
Find your next renter with Zillow Rental Manager. Plus, with online applications, you can quickly screen prospective tenants – for free.
$1,918/mo
Rent Zestimate®
Refinance and save
$2,204/mo
Est. payment
Refinancing to a lower rate could help reduce your monthly payments and save thousands over the life of the loan.
$2,204/mo
Est. payment
Explore your selling options
Work with a Zillow partner agent
Leverage their expertise and Zillow's premium Showcase listings to get your home seen by more buyers.
Get startedList with your own agent
Get your home in front of millions of buyers by listing it on Zillow.
Learn how to do itSell it yourself
Take full control of how buyers see your home on Zillow by listing For Sale by Owner (FSBO).
List your homeWhat's special
Zillow last checked:
Listing updated:
Listed by:
Sue E Bowman (937)569-4588,
Howard Hanna Real Estate Serv
Bought with:
John Hannan Jr, 2014001065
RE/MAX Alliance Realty
Source: DABR MLS,MLS#: 913454 Originating MLS: Dayton Area Board of REALTORS
Originating MLS: Dayton Area Board of REALTORSFacts & features
Interior
Bedrooms & bathrooms
- Bedrooms: 3
- Bathrooms: 3
- Full bathrooms: 2
- 1/2 bathrooms: 1
- Main level bathrooms: 3
Primary bedroom
- Level: Main
- Dimensions: 13 x 12
Bedroom
- Level: Main
- Dimensions: 15 x 12
Bedroom
- Level: Main
- Dimensions: 12 x 10
Family room
- Level: Main
- Dimensions: 24 x 22
Kitchen
- Level: Main
- Dimensions: 21 x 14
Laundry
- Level: Main
- Dimensions: 10 x 9
Living room
- Level: Main
- Dimensions: 24 x 15
Heating
- Forced Air, Natural Gas
Cooling
- Central Air
Appliances
- Included: Dishwasher, Microwave, Range, Refrigerator
Features
- Kitchen Island
- Windows: Vinyl
- Basement: Partial
- Number of fireplaces: 2
- Fireplace features: Two, Gas, Wood Burning
Interior area
- Total structure area: 2,160
- Total interior livable area: 2,160 sqft
Property
Parking
- Total spaces: 2
- Parking features: Attached, Garage, Two Car Garage, Garage Door Opener, Storage
- Attached garage spaces: 2
Features
- Levels: One
- Stories: 1
- Patio & porch: Deck, Patio, Porch
- Exterior features: Deck, Fence, Porch, Patio, Storage
- Fencing: Partial
Lot
- Size: 1.6 Acres
- Dimensions: 69783 sq ft
Details
- Additional structures: Shed(s)
- Parcel number: L82021114000031200
- Zoning: Residential
- Zoning description: Residential
Construction
Type & style
- Home type: SingleFamily
- Property subtype: Single Family Residence
Materials
- Brick
Condition
- Year built: 1977
Utilities & green energy
- Sewer: Septic Tank
- Water: Well
- Utilities for property: Natural Gas Available, Septic Available, Water Available
Community & HOA
HOA
- Has HOA: No
Location
- Region: Greenville
Financial & listing details
- Price per square foot: $164/sqft
- Date on market: 6/14/2024
- Listing terms: Conventional,FHA,USDA Loan,VA Loan
Price history
| Date | Event | Price |
|---|---|---|
| 7/23/2024 | Sold | $355,000-4%$164/sqft |
Source:  DABR MLS #913454 Report a problem DABR MLS #913454 Report a problem | ||
| 6/22/2024 | Pending sale | $369,900$171/sqft |
Source: DABR MLS #913454 Report a problem | ||
| 6/14/2024 | Listed for sale | $369,900$171/sqft |
Source: DABR MLS #913454 Report a problem | ||
Public tax history
Tax history is unavailable.
Neighborhood: 45331
Nearby homes
- $355,0003 bd3 ba2.1k sqft4550 Us Highway 127, Greenville, OH 45331Sold
- $246,5003 bd2 ba1.4k sqft4556 Us Route 127, Greenville, OH 45331Off Market
- $244,8003 bd1 ba1.4k sqft4546 Us Route 127, Greenville, OH 45331Off Market
- $355,0003 bd1 ba2.1k sqft4550 Us Route 127 S, Greenville, OH 45331Sold
- $301,1003 bd2 ba1.8k sqft4536 Us Route 127, Greenville, OH 45331Off Market
- $328,8003 bd2 ba1.7k sqft4590 Us Route 127, Greenville, OH 45331Off Market
- $301,7004 bd2 ba1.5k sqft4547 Us Route 127, Greenville, OH 45331Off Market
- $325,5003 bd1 ba1.4k sqft4524 Us Route 127, Greenville, OH 45331Off Market
Nearby schools
GreatSchools rating
- 5/10Greenville Elementary SchoolGrades: PK-4Distance: 4.6 mi
- 5/10Greenville Junior High SchoolGrades: 5-8Distance: 4.6 mi
- 4/10Greenville Senior High SchoolGrades: 9-12Distance: 4.5 mi
Schools provided by the listing agent
- District: Greenville
Source: DABR MLS. This data may not be complete. We recommend contacting the local school district to confirm school assignments for this home.


Get pre-qualified for a loan
At Zillow Home Loans, we can pre-qualify you in as little as 5 minutes with no impact to your credit score.An equal housing lender. NMLS #10287.
- Ohio
- Darke County
- Greenville
- 45331
- 4550 Us Route 127
Nearby cities
Nearby zip codes
Other Greenville Topics
