Skip main navigation
Sold for $680,000
  • $680,000

    4550 W 37th Avenue, Denver, CO 80212

    2beds
    1,386sqft
    Townhouse
    Built in 2001
    -- sqft lot
    $618,600 Zestimate®
    $491/sqft
    $2,833 Estimated rent

    Home value

    $618,600

    $588,000 - $650,000

    $2,833/mo

    Zestimate® history
    Loading
    Loading...

    Owner options

    List your home for rent

    $2,833/mo

    Rent Zestimate®

    Find your next renter with Zillow Rental Manager. Plus, with online applications, you can quickly screen prospective tenants – for free.

    Learn more

    $2,833/mo

    Rent Zestimate®

    Refinance and save

    $4,027/mo

    Est. payment

    Refinancing to a lower rate could help reduce your monthly payments and save thousands over the life of the loan.

    See today's rates

    $4,027/mo

    Est. payment

    Explore your selling options

    Work with a Zillow partner agent

    Leverage their expertise and Zillow's premium Showcase listings to get your home seen by more buyers.

    Get started

    List with your own agent

    Get your home in front of millions of buyers by listing it on Zillow.

    Learn how to do it

    Sell it yourself

    Take full control of how buyers see your home on Zillow by listing For Sale by Owner (FSBO).

    List your home

    What's special

    Gas fire pitHistoric elitch theatreLarge deckGleaming hardwood floors throughoutBright end-unit rowhome-style townhouseEasy access to downtownLow maintenance living
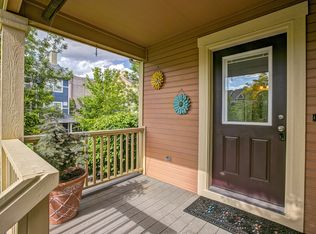
    A sunny, bright end-unit rowhome-style townhouse in the sought-after Highlands Garden Village area of West Highland is ready for your touches! This one-owner home built in 2001 is impeccably maintained, featuring gleaming hardwood floors throughout; an updated kitchen with soapstone counters, stainless appliances, plenty of storage, and many thoughtful elements; and a large primary bedroom with ensuite 5-piece bath. A large deck just off the kitchen/dining gives you plenty of space for entertaining as well as a container garden or gas fire pit. Big windows allow the sun to stream in, creating a peaceful and airy atmosphere throughout the entire home. The basement has plumbing rough-ins and an egress window to finish as you see fit. A kitchen plumbed for gas and wired for electric, and a two car garage featuring an 240V outlet for EV charging round out this warm, comfortable nest. Situated within two blocks of Sprouts, Glo Noodle House, the Historic Elitch Theatre, Starbucks, and 24-hour Fitness, and just 3 blocks from the Tennyson corridor, you can play where you live. Minutes to Highland Square, Sloan's Lake and Edgewater, easy access to downtown and I-70 give you easy passage to all that Denver and Colorado have to offer. Enjoy low maintenance living – the HOA takes care of snow removal, landscaping, all exterior maintenance, and the water bill. Don't miss your chance to make this gem yours!

    Zillow last checked:

    Listing updated:

    Listed by:

    Paris Lumb 303-808-9233 paris@LKDenver.com,

    Lark & Key Real Estate

    Bought with:

    Emma Burns, 100084742

    Keller Williams Integrity Real Estate LLC

    Source: REcolorado as distributed by MLS GRID,MLS#: 2389275MLS Logo

    Facts & features

    Interior

    Bedrooms & bathrooms
    • Bedrooms: 2
    • Bathrooms: 3
    • Full bathrooms: 2
    • 1/2 bathrooms: 1
    Primary bedroom
    • Description: Large Primary With Ensuite Bath And Extra Tall Closet
    • Level: Upper
    Bedroom
    • Description: Bright Secondary Bedroom With Southern Exposure
    • Level: Upper
    Primary bathroom
    • Description: 5-Piece Ensuite Bath With Soaking Tub And Dual Sinks
    • Level: Upper
    Bathroom
    • Description: Full Bath Just Outside The Secondary Bedroom
    • Level: Upper
    Bathroom
    • Description: Remodeled Powder Room
    • Level: Lower
    Bonus room
    • Description: Unfinished Basement Has Rough-Ins For A Bath
    • Level: Basement
    Dining room
    • Description: Flows Effortlessly Between The Open Kitchen And The Deck
    • Level: Main
    Kitchen
    • Description: Sunny And Bright, Remodeled In 2018 And Plumbed For Gas
    • Level: Main
    Laundry
    • Description: Stacked Laundry
    • Level: Basement
    Living room
    • Description: Cozy Living Room With Incredible Built-In Shelving
    • Level: Lower
    Heating
    • Forced Air, Natural Gas
    Cooling
    • Central Air
    Appliances
    • Included: Dishwasher, Disposal, Dryer, Microwave, Range, Refrigerator, Washer
    • Laundry: In Unit
    Features
    • Flooring: Wood
    • Windows: Double Pane Windows
    • Basement: Interior Entry,Partial,Unfinished
    • Common walls with other units/homes: End Unit,No One Above,No One Below,1 Common Wall
    Interior area
    • Total structure area: 1,386
    • Total interior livable area: 1,386 sqft
    • Finished area above ground: 1,023
    • Finished area below ground: 0

    Property

    Parking
    • Total spaces: 2
    • Parking features: Garage - Attached
    • Attached garage spaces: 2
    Features
    • Levels: Multi/Split
    • Exterior features: Balcony
    Details
    • Parcel number: 230245036
    • Zoning: PUD
    • Special conditions: Standard

    Construction

    Type & style
    • Home type: Townhouse
    • Property subtype: Townhouse
    • Attached to another structure: Yes
    Materials
    • Frame
    • Roof: Composition
    Condition
    • Year built: 2001

    Utilities & green energy

    • Sewer: Public Sewer
    • Water: Public

    Community & HOA

    Community
    • Subdivision: Highlands Garden Village
    HOA
    • Has HOA: Yes
    • Services included: Irrigation, Maintenance Grounds, Maintenance Structure, Snow Removal, Water
    • HOA fee: $100 monthly
    • HOA name: Highland Garden Village Merged Master HOA
    • HOA phone: 303-980-0700
    • Second HOA fee: $300 monthly
    • Second HOA name: Highland Garden Village Rowhome HOA
    • Second HOA phone: 303-980-0700
    Location
    • Region: Denver

    Financial & listing details

    • Price per square foot: $491/sqft
    • Tax assessed value: $580,200
    • Annual tax amount: $2,454
    • Date on market: 9/13/2023
    • Listing terms: Cash,Conventional,FHA,VA Loan
    • Exclusions: Staging Items
    • Ownership: Individual

    Price history

    DateEventPrice
    10/10/2023Sold$680,000+180.2%$491/sqft
    Source: REcolorado as distributed by MLS GRID #2389275 Report a problem
    7/10/2001Sold$242,711$175/sqft
    Source: Public Record Report a problem

    Public tax history

    YearProperty taxesTax assessment
    2024$2,727 +11.1%$35,190 -8%
    2023$2,454 +3.6%$38,240 +23.9%
    2022$2,368 +3.6%$30,860 -2.8%
    2021$2,285 +2.9%$31,740 +3.1%
    2020$2,221 -5.3%$30,795 -0.7%
    2019$2,346 $31,011 +2.2%
    2018$2,346 +0.3%$30,330
    2017$2,339 +7.4%$30,330 +8.8%
    2016$2,177 +21.6%$27,870
    2015$1,791 0%$27,870 +29.3%
    2014$1,791 +16.7%$21,560 +0.1%
    2012$1,535 +1.3%$21,530
    2011$1,516 +2.2%$21,530 -5.4%
    2010$1,483 +6%$22,770
    2009$1,400 -0.2%$22,770 +8.6%
    2008$1,402 +5.8%$20,960
    2007$1,326 +1.1%$20,960 +5.9%
    2006$1,311 +2%$19,800
    2005$1,285 $19,800 -3.5%
    2003-- $20,510
    Find assessor info on the county website

    Neighborhood: West Highland

    Nearby schools

    GreatSchools rating
    Schools provided by the listing agent
    • Elementary: Edison
    • Middle: Skinner
    • High: North
    • District: Denver 1

    Source: REcolorado as distributed by MLS GRID. This data may not be complete. We recommend contacting the local school district to confirm school assignments for this home.

    Get a cash offer in 3 minutes
    Find out how much your home could sell for in as little as 3 minutes with a no-obligation cash offer.
    Estimated market value
    $618,600
    Get a cash offer in 3 minutes
    Find out how much your home could sell for in as little as 3 minutes with a no-obligation cash offer.
    Estimated market value
    $618,600