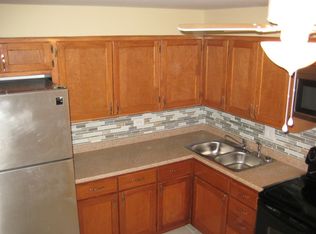
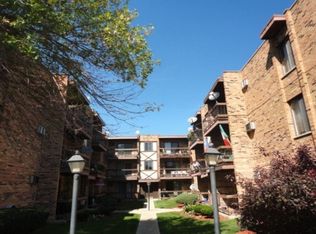
Great Opportunity for the first time buyer! Top floor unit with plenty of natural light. Enjoy maximum privacy and no overhead neighbors in this sunlit, top-floor unit. The spacious floor plan features an oversized living room area, two decent-sized bedrooms, and premium soundproof windows that ensure a quiet indoor environment. Step outside onto your private balcony-perfect for enjoying breakfast or a morning coffee. Location is unbeatable! You are within easy walking distance to the Midway Orange Line station, Midway Airport, and all the local dining, grocery stores, and retail shopping along Cicero Avenue. Situated in a meticulously well-maintained building with low monthly assessments and a strict no-rentals-allowed policy, ensuring a quiet, owner-occupied community. This unit has the First Right to Buy from the Residents.
Active
Price cut: $17K (9/30)
$132,900
4550 W 57th St APT 3E1, Chicago, IL 60629
2beds
800sqft
Condominium, Single Family Residence
Built in 1974
-- sqft lot
$-- Zestimate®
$166/sqft
$180/mo HOA
What's special
Private balconyTwo decent-sized bedroomsPlenty of natural lightSunlit top-floor unitPremium soundproof windowsSpacious floor planMaximum privacy
- 65 days
- 520
- 28
Zillow last checked:
Listing updated:
Listed by:
Gaspar Flores (773)581-9600,
Su Familia Real Estate Inc
Source: MRED as distributed by MLS GRID,MLS#: 12725704
Facts & features
Interior
Bedrooms & bathrooms
- Bedrooms: 2
- Bathrooms: 1
- Full bathrooms: 1
Rooms
- Room types: No additional rooms
Primary bedroom
- Features: Flooring (Wood Laminate)
- Level: Main
- Area: 154 Square Feet
- Dimensions: 14X11
Bedroom 2
- Features: Flooring (Wood Laminate)
- Level: Main
- Area: 120 Square Feet
- Dimensions: 12X10
Dining room
- Features: Flooring (Wood Laminate)
- Level: Main
- Area: 99 Square Feet
- Dimensions: 11X09
Kitchen
- Features: Flooring (Wood Laminate)
- Level: Main
- Area: 99 Square Feet
- Dimensions: 11X09
Living room
- Features: Flooring (Wood Laminate)
- Level: Main
- Area: 204 Square Feet
- Dimensions: 17X12
Heating
- Natural Gas
Cooling
- Wall Unit(s)
Appliances
- Laundry: Common Area
Features
- Basement: None
Interior area
- Total structure area: 0
- Total interior livable area: 800 sqft
Property
Parking
- Total spaces: 1
- Parking features: Assigned, Off Street, Alley Access, Yes
Accessibility
- Accessibility features: No Disability Access
Lot
- Features: None
Details
- Parcel number: 19151120251039
- Special conditions: None
Construction
Type & style
- Home type: Condo
- Property subtype: Condominium, Single Family Residence
Materials
- Brick
Condition
- New construction: No
- Year built: 1974
Utilities & green energy
- Electric: Circuit Breakers
- Sewer: Public Sewer
- Water: Lake Michigan
Community & HOA
HOA
- Has HOA: Yes
- Services included: Water, Insurance, Exterior Maintenance, Lawn Care, Scavenger, Snow Removal
- HOA fee: $180 monthly
Location
- Region: Chicago
Financial & listing details
- Price per square foot: $166/sqft
- Tax assessed value: $149,600
- Annual tax amount: $3,119
- Date on market: 8/6/2026
- Ownership: Condo
Estimated market value
Not available
Estimated sales range
Not available
$1,563/mo
Price history
| Date | Event | Price |
|---|---|---|
| 9/30/2026 | Price change | $132,900-11.3%$166/sqft |
Source:  MRED as distributed by MLS GRID #12725704 Report a problem MRED as distributed by MLS GRID #12725704 Report a problem | ||
| 8/6/2026 | Listed for sale | $149,900+99.9%$187/sqft |
Source: MRED as distributed by MLS GRID #12725704 Report a problem | ||
| 7/9/1997 | Sold | $75,000+8.7%$94/sqft |
Source: Public Record Report a problem | ||
| 1/23/1995 | Sold | $69,000$86/sqft |
Source: Public Record Report a problem | ||
Public tax history
| Year | Property taxes | Tax assessment |
|---|---|---|
| 2024 | $3,019 +49.8% | $14,960 +57.5% |
| 2023 | $2,015 +2.6% | $9,499 |
| 2022 | $1,965 +2.9% | $9,499 |
| 2021 | $1,910 +123.2% | $9,499 +148.9% |
| 2020 | $856 -1.7% | $3,817 -11.3% |
| 2019 | $870 +1.7% | $4,305 |
| 2018 | $856 -25.3% | $4,305 -18.6% |
| 2017 | $1,146 +7.5% | $5,289 |
| 2016 | $1,066 +9.2% | $5,289 |
| 2015 | $976 -45.7% | $5,289 -45% |
| 2014 | $1,799 +2% | $9,621 |
| 2013 | $1,764 +1.3% | $9,621 |
| 2012 | $1,741 +2.8% | $9,621 -7.3% |
| 2011 | $1,693 -0.5% | $10,376 |
| 2010 | $1,701 +124.7% | $10,376 |
| 2009 | $757 -53.3% | $10,376 -7.4% |
| 2008 | $1,619 +127% | $11,204 |
| 2007 | $713 -56% | $11,204 |
| 2006 | $1,622 +118.1% | $11,204 +44.5% |
| 2005 | $744 -18.7% | $7,754 |
| 2004 | $914 +90.5% | $7,754 |
| 2003 | $480 -61.8% | $7,754 +12% |
| 2002 | $1,256 +3.7% | $6,925 |
| 2001 | $1,212 -2.4% | $6,925 |
| 2000 | $1,241 -0.7% | $6,925 +8.3% |
| 1999 | $1,250 | $6,395 |
Find assessor info on the county website
Monthly payment
Est. payment
Payment breakdown
Explore the cost of this home by adjusting the details. Changes won't be saved.Climate risks
Neighborhood: West Elsdon
Nearby schools
Schools provided by the listing agent
- District: 299
Source: MRED as distributed by MLS GRID. This data may not be complete. We recommend contacting the local school district to confirm school assignments for this home.