Skip main navigation
Off market
  • $608,800

    4550 W 89th Way, Westminster, CO 80031

    4beds
    2,737sqft
    SingleFamily
    Built in 1979
    8,559 Square Feet Lot
    $608,800 Zestimate®
    $222/sqft
    $3,168 Estimated rent

    Home value

    $608,800

    $578,000 - $639,000

    $3,168/mo

    Zestimate® history
    Loading
    Loading...

    Owner options

    List your home for rent

    $3,168/mo

    Rent Zestimate®

    Find your next renter with Zillow Rental Manager. Plus, with online applications, you can quickly screen prospective tenants – for free.

    Learn more

    $3,168/mo

    Rent Zestimate®

    Refinance and save

    $3,546/mo

    Est. payment

    Refinancing to a lower rate could help reduce your monthly payments and save thousands over the life of the loan.

    See today's rates

    $3,546/mo

    Est. payment

    Explore your selling options

    Work with a Zillow partner agent

    Leverage their expertise and Zillow's premium Showcase listings to get your home seen by more buyers.

    Get started

    List with your own agent

    Get your home in front of millions of buyers by listing it on Zillow.

    Learn how to do it

    Sell it yourself

    Take full control of how buyers see your home on Zillow by listing For Sale by Owner (FSBO).

    List your home

    What's special

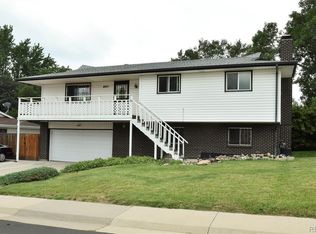
    ACCEPTING BACK-UP OFFERS. Sellers are retiring and ready to go! If you are looking for a value oriented opportunity then look no further. This wonderful red brick ranch is ready and waiting for a new owner's energy and imagination to bring it out of the 1980's and into the 2020's. If you are a buyer wanting to build instant sweat-equity or an investor looking for your next project, add this home to your short list. As you pull up to the home you'll immediately notice its amazing street appeal and character. And, with 4 beds and 3 baths, and a partially finished basement, there's enough space to suit almost any need. With a generous 1505 square feet above ground (not including the sunroom), the main-floor encompasses a formal living room, formal dining room, family room with wood-burning fireplace, a master suite with 3/4 en suite bath, 2 guest bedrooms, a full guest bath, and kitchen. The u-shaped kitchen has plenty of cabinetry and work-space as well as a pantry for additional storage. The partially finished basement includes a family/game/rec room and non-conforming 4th bedroom. The unfinished part of the basement includes a shop, storage area, and 3/4 bath, any of which could be finished for additional living area if needed. There's also additional storage in the crawlspace. On the back of the home is a sunroom with hot-tub. There's a good sized 465 square foot 2-car garage as well as a large additional concrete pad that's plenty big enough to accommodate your RV, 5th-wheel, camper, boat or work-vehicle. Both the roof and evaporative (swamp) cooler are newer. Real Estate is all about Location, Location, Location and this home is no exception. Easy access to shopping, 36, and either Denver or Boulder.

    This property is off market, which means it's not currently listed for sale or rent on Zillow. This may be different from what's available on other websites or public sources.

    Facts & features

    Interior

    Bedrooms & bathrooms
    • Bedrooms: 4
    • Bathrooms: 3
    • Full bathrooms: 1
    • 3/4 bathrooms: 2
    Heating
    • Forced air, Gas
    Cooling
    • Evaporative
    Appliances
    • Included: Dishwasher, Dryer, Garbage disposal, Microwave, Range / Oven, Refrigerator, Washer
    • Laundry: In Unit
    Features
    • Ceiling Fan(s), Laminate Counters
    • Flooring: Carpet, Linoleum / Vinyl
    • Basement: Finished
    • Has fireplace: Yes
    • Fireplace features: Family Room
    • Common walls with other units/homes: No Common Walls
    Interior area
    • Total interior livable area: 2,737 sqft
    • Finished area below ground: 700.00

    Property

    Parking
    • Total spaces: 2
    • Parking features: Garage - Attached
    Features
    • Patio & porch: Front Porch
    • Exterior features: Wood, Brick
    Lot
    • Size: 8,559 sqft
    Details
    • Parcel number: 0171919303031
    • Zoning description: R-1-C

    Construction

    Type & style
    • Home type: SingleFamily
    • Architectural style: Traditional
    Materials
    • masonry
    • Roof: Composition
    Condition
    • Year built: 1979

    Utilities & green energy

    • Sewer: Public Sewer
    • Water: Public

    Community & neighborhood

    Location
    • Region: Westminster

    Other

    Other facts
    • Sewer: Public Sewer
    • WaterSource: Public
    • Flooring: Carpet, Vinyl
    • Heating: Forced Air, Natural Gas
    • RoadSurfaceType: Paved
    • Appliances: Dishwasher, Refrigerator, Disposal, Dryer, Microwave, Washer, Cooktop, Self Cleaning Oven, Oven
    • FireplaceYN: true
    • InteriorFeatures: Ceiling Fan(s), Laminate Counters
    • Basement: Finished, Partial, Crawl Space, Sump Pump
    • GarageYN: true
    • AttachedGarageYN: true
    • HeatingYN: true
    • CoolingYN: true
    • FireplacesTotal: 1
    • RoomsTotal: 14
    • ConstructionMaterials: Frame, Wood Siding, Brick
    • Roof: Composition
    • FireplaceFeatures: Family Room
    • ArchitecturalStyle: Traditional
    • RentIncludes: Water
    • CoveredSpaces: 2
    • CommonWalls: No Common Walls
    • BelowGradeFinishedArea: 700.00
    • StructureType: House
    • ParkingFeatures: RV Access/Parking
    • Cooling: Evaporative Cooling
    • LaundryFeatures: In Unit
    • PatioAndPorchFeatures: Front Porch
    • ExteriorFeatures: Private Yard
    • MlsStatus: Pending
    • ZoningDescription: R-1-C
    • Road surface type: Paved

    Price history

    DateEventPrice
    8/17/2021Sold$599,000+73.1%$219/sqft
    Source: Public Record Report a problem
    5/18/2020Sold$346,000-3.9%$126/sqft
    Source: Public Record Report a problem
    4/22/2020Pending sale$359,900$131/sqft
    Source: Madlom Real Estate #7280385 Report a problem
    4/19/2020Listed for sale$359,900+56.5%$131/sqft
    Source: Madlom Real Estate #7280385 Report a problem
    7/12/2002Sold$229,900$84/sqft
    Source: Public Record Report a problem

    Public tax history

    YearProperty taxesTax assessment
    2025$4,213 +0.6%$33,500 -18.3%
    2024$4,189 +24.8%$41,000
    2023$3,357 -2.2%$41,000 +45.4%
    2022$3,434 $28,200 -2.8%
    2021-- $29,010 +9.2%
    2020$2,300 $26,570 -0.2%
    2019$2,300 +42.9%$26,620 +29.1%
    2018$1,609 $20,620
    2017$1,609 $20,620 +6%
    2016-- $19,450 +69.3%
    2015$1,269 $11,490 +40.1%
    2014-- $8,200 -49.3%
    2013-- $16,170 -7.2%
    2012-- $17,420
    2011-- $17,420 -2.6%
    2010-- $17,890
    2009-- $17,890 -8.9%
    2008-- $19,640
    2007-- $19,640 -0.4%
    2006-- $19,710
    2005-- $19,710 +1.1%
    2004-- $19,490
    2003$1,697 +27.4%$19,490 +12.4%
    2002$1,332 +3.9%$17,340 +13.9%
    2001$1,282 $15,220
    2000-- $15,220

    Find assessor info on the county website

    Neighborhood: 80031

    Nearby schools

    GreatSchools rating
    Schools provided by the listing agent
    • Elementary: Mesa
    • Middle: Shaw Heights
    • High: Westminster
    • District: Westminster Public Schools

    Source: The MLS. This data may not be complete. We recommend contacting the local school district to confirm school assignments for this home.

    Get a cash offer in 3 minutes
    Find out how much your home could sell for in as little as 3 minutes with a no-obligation cash offer.
    Estimated market value
    $608,800
    Get a cash offer in 3 minutes
    Find out how much your home could sell for in as little as 3 minutes with a no-obligation cash offer.
    Estimated market value
    $608,800