Skip main navigation
Pending
  • Listed by: Beverly and Company • Marina Arakian • Contact: 818-835-4414
    Price cut: $15K (4/28)
    $535,000

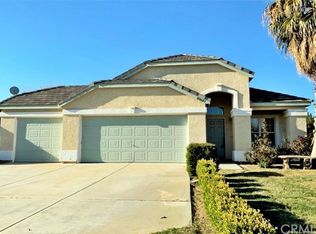
    4550 W Avenue L2, Lancaster, CA 93536

    5beds
    2,384sqft
    : 
    Loading
    Get pre-qualified
    Single Family Residence
    Built in 1954
    0.57 Acres Lot
    $533,500 Zestimate®
    $224/sqft
    $-- HOA

    What's special

    Cozy brick fireplaceFresh paintElegant gray cabinetryDurable quartz countertopsStainless steel appliancesSleek laminate flooring throughoutSoaking tub
    Don't Miss Out! Discover the perfect blend of modern comfort and limitless potential in the prestigious community of Quartz Hill. Whether you’re looking for a pristine starter home or a high-yield investment, this move-in-ready 5 Bedrooms, 3 bath property delivers. This gem sits on a massive half-acre lot (24,669 sq. ft.), offering a true blank canvas for your dream pool, ADU, workshop, or lush garden oasis. Step inside to a light-filled interior featuring fresh paint and sleek laminate flooring throughout. The heart of the home is a spacious living room centered around a cozy brick fireplace—perfect for quiet evenings or hosting friends. The kitchen shines with elegant gray cabinetry, durable quartz countertops, and stainless steel appliances. Retreat to a primary suite designed for relaxation, complete with dual sinks and a soaking tub. With ample room for your RV, boat, or desert toys, and walking distance to premier shopping and dining, this home offers the ultimate Quartz Hill lifestyle. !!
    61 days
    |
    134
    |
    3
    |

    Zillow last checked:

    Listing updated:

    Listed by:

    Marina Arakian DRE #02025625 818-314-5984,

    Beverly and Company,

    Elvia Luna DRE #01946715 323-379-8888,

    Beverly and Company, Inc.

    Source: CRMLS,MLS#: SR26056330MLS LogoOriginating MLS: California Regional MLS

      Facts & features

      Interior

      Bedrooms & bathrooms
      • Bedrooms: 5
      • Bathrooms: 3
      • Full bathrooms: 3
      • Main level bathrooms: 3
      • Main level bedrooms: 4
      Rooms
      • Room types: Entry/Foyer, Family Room, Kitchen, Laundry, Living Room, Office, Pantry, Dining Room
      Bathroom
      • Features: Closet, Quartz Counters, Tub Shower
      Kitchen
      • Features: Granite Counters
      Pantry
      • Features: Walk-In Pantry
      Heating
      • Central
      Cooling
      • Central Air, Wall/Window Unit(s)
      Appliances
      • Included: 6 Burner Stove, Dishwasher, Gas Cooktop, Disposal, Water Heater
      • Laundry: Laundry Room
      Features
      • Ceiling Fan(s), Separate/Formal Dining Room, Granite Counters, Laminate Counters, Pantry, Quartz Counters, Recessed Lighting, Storage, Walk-In Pantry
      • Flooring: Laminate
      • Has fireplace: Yes
      • Fireplace features: Family Room
      • Common walls with other units/homes: No Common Walls
      Interior area
      • Total interior livable area: 2,384 sqft

      Property

      Parking
      • Parking features: Driveway Level, Driveway, RV Potential, RV Access/Parking, Unpaved
      Features
      • Levels: One
      • Stories: 1
      • Entry location: Front
      • Patio & porch: Rear Porch, Front Porch
      • Pool features: None
      • Spa features: None
      • Fencing: Block,Chain Link,Wood
      • Has view: Yes
      • View description: None
      Lot
      • Size: 0.57 Acres
      Details
      • Parcel number: 3103018012
      • Special conditions: Standard

      Construction

      Type & style
      • Home type: SingleFamily
      • Architectural style: Traditional
      • Property subtype: Single Family Residence
      Materials
      • Stucco
      • Foundation: Slab
      • Roof: Asphalt
      Condition
      • New construction: No
      • Year built: 1954

      Utilities & green energy

      • Electric: 220 Volts
      • Sewer: Public Sewer
      • Water: Public
      • Utilities for property: Electricity Available, Natural Gas Available, Water Available

      Community & HOA

      Community
      • Features: Rural, Street Lights
      • Security: Carbon Monoxide Detector(s), Smoke Detector(s)
      Location
      • Region: Lancaster

      Financial & listing details

      • Price per square foot: $224/sqft
      • Tax assessed value: $466,628
      • Annual tax amount: $6,488
      • Date on market: 3/24/2026
      • Cumulative days on market: 61 days
      • Listing terms: Cash,Cash to New Loan,Conventional,1031 Exchange,FHA

        Estimated market value

        $533,500

        $507,000 - $560,000

        $3,592/mo

        Price history

        DateEventPrice
        6/18/2026Pending sale$535,000$224/sqft
        Source: CRMLS #SR26056330 Report a problem
        6/9/2026Contingent$535,000$224/sqft
        Source: CRMLS #SR26056330 Report a problem
        5/18/2026Listed for sale$535,000$224/sqft
        Source: CRMLS #SR26056330 Report a problem
        5/13/2026Pending sale$535,000$224/sqft
        Source: CRMLS #SR26056330 Report a problem
        4/28/2026Price change$535,000-2.7%$224/sqft
        Source: CRMLS #SR26056330 Report a problem
        3/24/2026Listed for sale$550,000+113.2%$231/sqft
        Source: CRMLS #SR26056330 Report a problem
        6/28/2007Sold$258,000-12.8%$108/sqft
        Source: Public Record Report a problem
        4/13/2007Sold$295,750+219.2%$124/sqft
        Source: Public Record Report a problem
        12/19/1996Sold$92,650$39/sqft
        Source: Public Record Report a problem

        Public tax history

        YearProperty taxesTax assessment
        2025$6,488 +3.8%$466,628 +2%
        2024$6,250 +0.8%$457,479 +2%
        2023$6,199 +1.7%$448,510 +2%
        2022$6,098 +14%$439,717 +16.5%
        2021$5,350 +11.2%$377,400 +13%
        2020$4,811 $334,000
        2019$4,811 +8.8%$334,000 +11.3%
        2018$4,423 $300,000 +19%
        2017$4,423 +15.3%$252,000 +5.4%
        2016$3,836 +6.7%$239,000 +16%
        2015$3,595 +17.3%$206,000 +7.9%
        2014$3,065 $191,000 +7.7%
        2012-- $177,300
        2011-- $177,300 -9.1%
        2010-- $195,000
        2009-- $195,000 -44%
        2008-- $348,200 +237%
        2007-- $103,321 +2%
        2006-- $101,296
        2005-- $101,296 +4%
        2004-- $97,364 +1.9%
        2003-- $95,581 +2%
        2002-- $93,708 +4%
        2000-- $90,071
        Find assessor info on the county website

        Monthly payment

        Est. payment

        Payment breakdown

        Explore the cost of this home by adjusting the details. Changes won't be saved.
        All calculations are estimates and provided by Zillow, Inc. for informational purposes only. Actual amounts may vary.
        HOA fees may include property taxes on listings classified as Co-Ops. Contact the listing agent and/or owner for fee details.
        Mortgage interest rates are dependent on a number of factors, including credit score, down payment, and repayment length. Interest rate data provided by Zillow Group Marketplace, Inc. as of 1/1/1970 from various mortgage lenders with which we have lead or other similar arrangements; the Estimated Payment is an average of those rates.
        See how much you could borrow to make a competitive offer.

        Climate risks

        Neighborhood: 93536

        Getting around

        43 / 100
        Car-Dependent
        50 / 100
        Bikeable

        Nearby schools

        GreatSchools rating
        Schools provided by the listing agent
        • High: Quartz Hill

        Source: CRMLS. This data may not be complete. We recommend contacting the local school district to confirm school assignments for this home.

        A local agent can set up tours, give advice and negotiate with sellers.

        Browse local experts

        Similar homes

          1. Local buyer's agents are ready to help