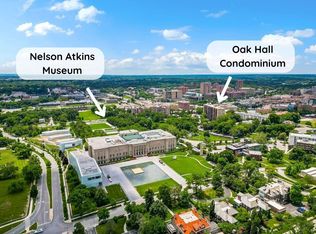
Welcome to your dream home in the heart of the city at the Oak Hall Condominiums! This exquisite property offers a lifestyle of luxury and convenience like no other. Amenities include 24 hour front desk security, covered secured attached garage with parking, and a range of community facilities including a gym, guest rooms, and a party room with a kitchen. The HOA takes care of heating, cooling, hot water, trash removal, and secured/covered parking maintenance, and car, wash ensuring a hassle-free living experience. And let's not forget the prime location, nestled between the iconic Country Club Plaza and the renowned Nelson Atkins Art Museum, Kemper Museum of Contemporary Art, and Sculpture Park just steps away. Great universities within walking distance the Kansas City Art Institute and UMKC. Very close to the Art Institute and It's a true urban oasis where you can indulge in the best dining, shopping, and cultural experiences the city has to offer. There is also guest rooms for your company!
As you step inside, you'll be greeted by the warmth of a spacious living room that seamlessly flows into the dining area, creating the perfect space for entertaining guests or simply relaxing after a long day.
The attention to detail is evident throughout, with laminate flooring that not only adds a touch of elegance but also makes cleaning a breeze. The bedroom is generously sized, offering a cozy retreat for rest and relaxation. The bathtub with a tile surround provides a tranquil escape, perfect for unwinding and pampering yourself. The bedroom could use a new carpet so we were giving a $500 closing cost allowance for you to choose your own.
This is more than just a home - it's a lifestyle upgrade. Don't miss this rare opportunity to live in luxury and convenience in the heart of the city. Live your best life at this exceptional property!
Entire building is getting new sewer stacks. Seller is paying all 32k of her sanitary stack replacement assessment.
Sold
Price Unknown
4550 Warwick Blvd APT 306, Kansas City, MO 64111
1beds
768sqft
Condominium
Built in 1961
-- sqft lot
$154,400 Zestimate®
$--/sqft
$1,351 Estimated rent
Home value
$154,400
$139,000 - $171,000
$1,351/mo
Zestimate® history
Owner options
List your home for rent
$1,351/mo
Rent Zestimate®
Find your next renter with Zillow Rental Manager. Plus, with online applications, you can quickly screen prospective tenants – for free.
$1,351/mo
Rent Zestimate®
Refinance and save
$592/mo
Est. payment
Refinancing to a lower rate could help reduce your monthly payments and save thousands over the life of the loan.
$592/mo
Est. payment
Explore your selling options
Work with a Zillow partner agent
Leverage their expertise and Zillow's premium Showcase listings to get your home seen by more buyers.
Get startedList with your own agent
Get your home in front of millions of buyers by listing it on Zillow.
Learn how to do itSell it yourself
Take full control of how buyers see your home on Zillow by listing For Sale by Owner (FSBO).
List your homeWhat's special
Dining areaLaminate flooring
Zillow last checked:
Listing updated:
Listed by:
Spradling Group 913-954-4774,
EXP Realty LLC,
Jenny Delich 816-394-1649,
EXP Realty LLC
Bought with:
Gabrielle Carpenter, 2023027537
House of Real Estate, LLC
Source: Heartland MLS as distributed by MLS GRID,MLS#: 2478598
Facts & features
Interior
Bedrooms & bathrooms
- Bedrooms: 1
- Bathrooms: 1
- Full bathrooms: 1
Primary bedroom
- Features: All Carpet
- Level: First
- Area: 168 Square Feet
- Dimensions: 14 x 12
Bathroom 1
- Features: Built-in Features, Ceramic Tiles, Shower Over Tub
- Level: First
- Area: 28 Square Feet
- Dimensions: 7 x 4
Dining room
- Level: First
- Area: 108 Square Feet
- Dimensions: 12 x 9
Kitchen
- Features: Built-in Features, Ceramic Tiles, Pantry
- Level: First
- Area: 88 Square Feet
- Dimensions: 11 x 8
Living room
- Level: First
- Area: 280 Square Feet
- Dimensions: 20 x 14
Heating
- Other
Cooling
- Has cooling: Yes
Appliances
- Included: Dishwasher, Disposal, Refrigerator, Built-In Electric Oven
- Laundry: Laundry Room
Features
- Pantry
- Flooring: Carpet, Laminate
- Windows: Window Coverings
- Basement: Full
- Has fireplace: No
Interior area
- Total structure area: 768
- Total interior livable area: 768 sqft
- Finished area above ground: 768
Property
Parking
- Total spaces: 1
- Parking features: Attached, Garage Door Opener, Garage Faces Front, Secured
- Attached garage spaces: 1
Accessibility
- Accessibility features: Customized Wheelchair Accessible
Lot
- Size: 787 Square Feet
- Features: City Lot
Details
- Parcel number: 30526032000000000
Construction
Type & style
- Home type: Condo
- Architectural style: Traditional
- Property subtype: Condominium
Materials
- Brick
- Roof: Tar/Gravel
Condition
- Year built: 1961
Utilities & green energy
- Sewer: Public Sewer
- Water: Public
Community & HOA
Community
- Subdivision: Oak Hall Condominium
HOA
- Has HOA: Yes
- Amenities included: Clubhouse, Community Center, Laundry, Exercise Room, Storage, Party Room
- Services included: Maintenance Structure, Gas, HVAC, Maintenance Grounds, Maintenance Free, Management, Insurance, Roof Repair, Roof Replace, Snow Removal, Street, Trash, Water
- HOA fee: $592 monthly
Location
- Region: Kansas City
Financial & listing details
- Tax assessed value: $142,400
- Annual tax amount: $2,168
- Date on market: 3/28/2024
- Listing terms: Cash,Conventional
- Ownership: Private
Price history
| Date | Event | Price |
|---|---|---|
| 12/20/2024 | Sold | -- |
Source:  Heartland MLS as distributed by MLS GRID #2478598 Report a problem Heartland MLS as distributed by MLS GRID #2478598 Report a problem | ||
| 11/25/2024 | Pending sale | $155,000$202/sqft |
Source: Heartland MLS as distributed by MLS GRID #2478598 Report a problem | ||
| 9/27/2024 | Price change | $155,000-6.1%$202/sqft |
Source: Heartland MLS as distributed by MLS GRID #2478598 Report a problem | ||
| 8/4/2024 | Price change | $165,000-5.7%$215/sqft |
Source: Heartland MLS as distributed by MLS GRID #2478598 Report a problem | ||
| 6/3/2024 | Price change | $175,000+4.8%$228/sqft |
Source: Heartland MLS as distributed by MLS GRID #2478598 Report a problem | ||
| 5/18/2024 | Pending sale | $167,000$217/sqft |
Source: Heartland MLS as distributed by MLS GRID #2478598 Report a problem | ||
| 3/28/2024 | Listed for sale | $167,000+40.3%$217/sqft |
Source: Heartland MLS as distributed by MLS GRID #2478598 Report a problem | ||
| 10/25/2016 | Sold | -- |
Source: Heartland MLS as distributed by MLS GRID #2012612 Report a problem | ||
| 7/9/2016 | Listing removed | $119,000$155/sqft |
Source: ReeceNichols Southgate #1984697 Report a problem | ||
| 4/8/2016 | Listed for sale | $119,000-10.5%$155/sqft |
Source: ReeceNichols Southgate #1984697 Report a problem | ||
| 7/31/2012 | Sold | -- |
Source: Heartland MLS as distributed by MLS GRID #1779910 Report a problem | ||
| 11/7/2010 | Listing removed | $133,000$173/sqft |
Source: Reece and Nichols Realtors #1701906 Report a problem | ||
| 11/6/2010 | Listed for sale | $133,000$173/sqft |
Source: Reece and Nichols Realtors #1701906 Report a problem | ||
Public tax history
| Year | Property taxes | Tax assessment |
|---|---|---|
| 2025 | $2,459 +12.4% | $27,056 +6.3% |
| 2024 | $2,187 +9.9% | $25,448 |
| 2023 | $1,990 -5% | $25,448 0% |
| 2022 | $2,094 +0.3% | $25,460 |
| 2021 | $2,087 +12.8% | $25,460 +14.2% |
| 2020 | $1,851 +2.1% | $22,295 |
| 2019 | $1,812 | $22,295 +16% |
| 2018 | $1,812 +13.7% | $19,220 |
| 2017 | $1,594 +5.4% | $19,220 +1.5% |
| 2016 | $1,512 +4.6% | $18,936 +5.2% |
| 2014 | $1,446 -0.8% | $17,998 |
| 2013 | $1,458 +0.6% | $17,998 |
| 2012 | $1,450 +0.1% | $17,998 |
| 2011 | $1,449 +0.9% | $17,998 |
| 2010 | $1,436 -5.5% | $17,998 |
| 2009 | $1,521 +0.5% | $17,998 -6% |
| 2008 | $1,513 +13.8% | $19,147 |
| 2007 | $1,330 +0% | $19,147 +15% |
| 2006 | $1,330 +16.7% | $16,650 |
| 2005 | $1,140 +0.1% | $16,650 +15% |
| 2004 | $1,138 +109.3% | $14,478 |
| 2003 | $544 +0.3% | $14,478 +112.6% |
| 2002 | $542 +11.7% | $6,810 |
| 2001 | $486 | $6,810 |
Find assessor info on the county website
Neighborhood: Southmoreland
Nearby homes
- $199,0001 bd1 ba1k sqft4550 Warwick Blvd APT 208, Kansas City, MO 64111For Sale

- $--2 bd2 ba1.1k sqft4550 Warwick Blvd APT 411, Kansas City, MO 64111Sold

- $129,0001 bd1 ba837 sqft4550 Warwick Blvd APT 409, Kansas City, MO 64111For Sale

- $--2 bd2 ba1.1k sqft4550 Warwick Blvd APT 711, Kansas City, MO 64111Sold
- $297,3002 bd3 ba1.9k sqft4550 Warwick Blvd APT 1112-1113, Kansas City, MO 64111Off Market
- $250,7002 bd2 ba1.7k sqft4550 Warwick Blvd APT 1101-1102, Kansas City, MO 64111Off Market
- $137,5001 bd1 ba837 sqft4550 Warwick Blvd APT 507, Kansas City, MO 64111Off Market
- $249,2002 bd2 ba1.7k sqft4550 Warwick Blvd APT 901-902, Kansas City, MO 64111Off Market
Nearby schools
GreatSchools rating
- 3/10Primitivo Garcia Elementary SchoolGrades: PK-6Distance: 3.5 mi
- 2/10Central Middle SchoolGrades: 7-8Distance: 2.8 mi
- 1/10Central High SchoolGrades: 9-12Distance: 2.8 mi
Schools provided by the listing agent
- Elementary: Kansas City
- Middle: Kansas City
- High: Kansas City
Source: Heartland MLS as distributed by MLS GRID. This data may not be complete. We recommend contacting the local school district to confirm school assignments for this home.
Get a cash offer in 3 minutes
Find out how much your home could sell for in as little as 3 minutes with a no-obligation cash offer.
Estimated market value
$154,400
Get a cash offer in 3 minutes
Find out how much your home could sell for in as little as 3 minutes with a no-obligation cash offer.
Estimated market value
$154,400
- Missouri
- Jackson County
- Kansas City
- 64111
- Southmoreland
- 4550 Warwick Blvd Apartment 306
Nearby cities
Nearby neighborhoods
Nearby zip codes
Other Kansas City Topics
