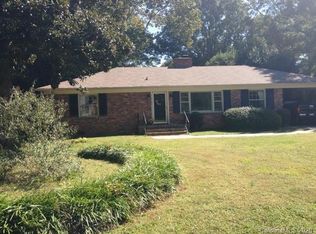
Charming Ranch nestled on a level interior lot in the highly sought-after Madison Park Subdivision. An enlarged new Kitchen was added in 2015 with a chef's dream cabinetry layout, large pantry and the primary bedroom was enlarged at the same time. The floor plan includes a formal living room, dining room and a cozy den with fireplace with an alcove for a breakfast table or office space. A sunroom features lots of natural light, a vaulted ceiling and tile floor. The seller is only the 2nd owner and has lovingly maintained this solid home. The rear yard has 2 utility buildings that are wired and both are sold "as is". You will love the peace and tranquility of the large and shaded rear yard. Great Home for you and/or a contractor who wants to make it more . Roof replaced March 2024. Floor Plan Available in Attachments for Agents
Closed
Street View
$615,000
4550 Wedgewood Dr, Charlotte, NC 28210
3beds
2,000sqft
Single Family Residence
Built in 1958
0.31 Acres Lot
$666,900 Zestimate®
$308/sqft
$2,822 Estimated rent
Home value
$666,900
$620,000 - $727,000
$2,822/mo
Zestimate® history
Owner options
List your home for rent
$2,822/mo
Rent Zestimate®
Find your next renter with Zillow Rental Manager. Plus, with online applications, you can quickly screen prospective tenants – for free.
$2,822/mo
Rent Zestimate®
Refinance and save
$3,676/mo
Est. payment
Refinancing to a lower rate could help reduce your monthly payments and save thousands over the life of the loan.
$3,676/mo
Est. payment
Explore your selling options
Work with a Zillow partner agent
Leverage their expertise and Zillow's premium Showcase listings to get your home seen by more buyers.
Get startedList with your own agent
Get your home in front of millions of buyers by listing it on Zillow.
Learn how to do itSell it yourself
Take full control of how buyers see your home on Zillow by listing For Sale by Owner (FSBO).
List your homeWhat's special
Level interior lotVaulted ceilingLots of natural lightEnlarged new kitchenLarge pantryCozy den with fireplaceTile floor
Zillow last checked:
Listing updated:
Listed by:
Debbie Smith thedebbiesmith@gmail.com,
Thompson-Smith Inc.
Bought with:
Kathy Norman
Keller Williams South Park
Kathy Norman
Keller Williams South Park
Source: Canopy MLS as distributed by MLS GRID,MLS#: 4186692
Facts & features
Interior
Bedrooms & bathrooms
- Bedrooms: 3
- Bathrooms: 2
- Full bathrooms: 2
- Main level bedrooms: 3
Primary bedroom
- Level: Main
Bedroom s
- Level: Main
Bedroom s
- Level: Main
Bathroom full
- Level: Main
Bathroom full
- Level: Main
Den
- Level: Main
Dining room
- Level: Main
Kitchen
- Level: Main
Laundry
- Level: Main
Living room
- Level: Main
Sunroom
- Level: Main
Heating
- Central, Forced Air, Natural Gas
Cooling
- Attic Fan, Ceiling Fan(s), Central Air, Ductless, Electric
Appliances
- Included: Dishwasher, Disposal, Electric Range, Exhaust Fan, Gas Water Heater, Refrigerator, Washer/Dryer
- Laundry: Laundry Room
Features
- Flooring: Linoleum, Tile, Wood
- Doors: Pocket Doors
- Windows: Insulated Windows
- Has basement: No
- Attic: Pull Down Stairs
Interior area
- Total structure area: 2,000
- Total interior livable area: 2,000 sqft
- Finished area above ground: 2,000
- Finished area below ground: 0
Property
Parking
- Parking features: Driveway
- Has uncovered spaces: Yes
Accessibility
- Accessibility features: Bath Grab Bars, Bath Lever Faucets, Bath Raised Toilet, Roll-In Shower
Features
- Levels: One
- Stories: 1
- Fencing: Back Yard
Lot
- Size: 0.31 Acres
- Features: Level
Details
- Parcel number: 17116504
- Zoning: R-4
- Special conditions: Standard
Construction
Type & style
- Home type: SingleFamily
- Property subtype: Single Family Residence
Materials
- Brick Full, Vinyl
- Foundation: Crawl Space, Slab
- Roof: Shingle
Condition
- New construction: No
- Year built: 1958
Utilities & green energy
- Sewer: Public Sewer
- Water: City
- Utilities for property: Cable Available
Community & HOA
Community
- Subdivision: Madison Park
Location
- Region: Charlotte
Financial & listing details
- Price per square foot: $308/sqft
- Tax assessed value: $490,500
- Annual tax amount: $3,936
- Date on market: 9/29/2024
- Cumulative days on market: 18 days
- Listing terms: Cash,Conventional,FHA,VA Loan
- Road surface type: Concrete, Paved
Price history
| Date | Event | Price |
|---|---|---|
| 11/21/2024 | Sold | $615,000-1.6%$308/sqft |
Source:  Canopy MLS as distributed by MLS GRID #4186692 Report a problem Canopy MLS as distributed by MLS GRID #4186692 Report a problem | ||
| 9/29/2024 | Listed for sale | $625,000$313/sqft |
Source: Canopy MLS as distributed by MLS GRID #4186692 Report a problem | ||
Public tax history
| Year | Property taxes | Tax assessment |
|---|---|---|
| 2025 | $3,936 | $490,500 |
| 2024 | -- | $490,500 |
| 2023 | -- | $490,500 +55% |
| 2022 | -- | $316,500 |
| 2021 | -- | $316,500 |
| 2020 | -- | $316,500 |
| 2019 | -- | $316,500 +44.4% |
| 2018 | $2,949 +2% | $219,200 |
| 2017 | $2,891 | $219,200 |
| 2016 | $2,891 | $219,200 |
| 2015 | $2,891 -6.2% | $219,200 -6.8% |
| 2014 | $3,083 | $235,200 |
| 2013 | -- | $235,200 -0.1% |
| 2012 | -- | $235,400 |
| 2011 | -- | $235,400 +50.7% |
| 2010 | -- | $156,200 |
| 2009 | -- | $156,200 |
| 2008 | -- | $156,200 |
| 2007 | -- | $156,200 |
| 2006 | -- | $156,200 |
| 2005 | -- | $156,200 |
| 2004 | -- | -- |
| 2003 | -- | $137,800 +15.9% |
| 2002 | -- | $118,910 |
| 2001 | -- | $118,910 |
| 2000 | -- | $118,910 |
Find assessor info on the county website
Neighborhood: Madison Park
Nearby homes
- $473,5002 bd2 ba1.7k sqft4600 Wedgewood Dr, Charlotte, NC 28210Sold
- $545,7003 bd2 ba1.5k sqft4544 Wedgewood Dr, Charlotte, NC 28210Off Market
- $400,0003 bd2 ba1.7k sqft5322 Farmbrook Dr, Charlotte, NC 28210Sold
- $698,0003 bd2 ba1.8k sqft4538 Wedgewood Dr, Charlotte, NC 28210Off Market

- $564,8003 bd2 ba1.6k sqft5328 Farmbrook Dr, Charlotte, NC 28210Off Market
- $650,6003 bd2 ba1.7k sqft5316 Farmbrook Dr, Charlotte, NC 28210Off Market
- $646,8003 bd2 ba1.3k sqft4608 Wedgewood Dr, Charlotte, NC 28210Off Market
- $675,9003 bd2 ba1.9k sqft4541 Wedgewood Dr, Charlotte, NC 28210Off Market
Nearby schools
GreatSchools rating
- 5/10Montclaire ElementaryGrades: PK-5Distance: 0.5 mi
- 4/10Alexander Graham MiddleGrades: 6-8Distance: 1.8 mi
- 7/10Myers Park HighGrades: 9-12Distance: 1.9 mi
Schools provided by the listing agent
- Elementary: Montclaire
- Middle: Alexander Graham
- High: Myers Park
Source: Canopy MLS as distributed by MLS GRID. This data may not be complete. We recommend contacting the local school district to confirm school assignments for this home.
Get a cash offer in 3 minutes
Find out how much your home could sell for in as little as 3 minutes with a no-obligation cash offer.
Estimated market value
$666,900
Get a cash offer in 3 minutes
Find out how much your home could sell for in as little as 3 minutes with a no-obligation cash offer.
Estimated market value
$666,900
- North Carolina
- Mecklenburg County
- Charlotte
- 28210
- Madison Park
- 4550 Wedgewood Dr
Nearby cities
Nearby neighborhoods
Nearby zip codes
Other Charlotte Topics
