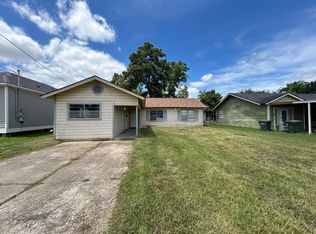
Investor special! This 3-bedroom, 1-bath home offers approximately 1,124 square feet of potential and is ready for a complete renovation. Situated on a spacious lot in an established neighborhood, this property is a prime opportunity for investors, flippers, or buyers looking to customize a home to their own style.
The existing layout features a functional floor plan with a central living area, defined kitchen and dining space, and three adequately sized bedrooms. With the right vision and updates, this property could be transformed into a solid income-producing rental or a profitable resale.
Conveniently located with easy access to major roads, shopping, and schools, this property offers both value and location. Property is being sold as-is, where-is. No repairs will be made by seller.
Bring your contractor and your imagination—opportunities like this don’t last long!
For sale
$39,900
4550 Winston Dr, Beaumont, TX 77705
2beds
1,124sqft
Single Family Residence
Built in 1968
6,198 Square Feet Lot
$-- Zestimate®
$35/sqft
$-- HOA
What's special
Spacious lotFunctional floor planThree adequately sized bedrooms
- 137 days
- 222
- 9
Zillow last checked:
Listing updated:
Listed by:
Patricia Mack TREC #0691838 409-460-0171,
American Real Estate Beaumont
Source: HAR,MLS#: 15996111
Facts & features
Interior
Bedrooms & bathrooms
- Bedrooms: 2
- Bathrooms: 1
- Full bathrooms: 1
Heating
- None
Cooling
- None
Interior area
- Total structure area: 1,124
- Total interior livable area: 1,124 sqft
Property
Features
- Stories: 1
Lot
- Size: 6,198 Square Feet
- Features: Other, 0 Up To 1/4 Acre
Details
- Parcel number: 06840000000820000000
Construction
Type & style
- Home type: SingleFamily
- Property subtype: Single Family Residence
Materials
- Brick
- Foundation: Slab
- Roof: Composition
Condition
- New construction: No
- Year built: 1968
Utilities & green energy
- Sewer: Public Sewer
- Water: Public
Community & HOA
Community
- Subdivision: Westchester
Location
- Region: Beaumont
Financial & listing details
- Price per square foot: $35/sqft
- Tax assessed value: $67,834
- Annual tax amount: $1,563
- Date on market: 4/22/2026
Estimated market value
Not available
Estimated sales range
Not available
$1,066/mo
Price history
| Date | Event | Price |
|---|---|---|
| 5/19/2026 | Listed for sale | $39,900$35/sqft |
Source:  HAR #15996111 Report a problem HAR #15996111 Report a problem | ||
| 5/11/2026 | Pending sale | $39,900$35/sqft |
Source: HAR #15996111 Report a problem | ||
| 5/1/2026 | Price change | $39,900-20%$35/sqft |
Source: HAR #15996111 Report a problem | ||
| 4/22/2026 | Listed for sale | $49,900+24.8%$44/sqft |
Source: HAR #15996111 Report a problem | ||
| 11/5/2025 | Listing removed | $40,000$36/sqft |
Source: HAR #13112655 Report a problem | ||
| 10/31/2025 | Price change | $40,000-20%$36/sqft |
Source: HAR #13112655 Report a problem | ||
| 10/23/2025 | Price change | $50,000-15.3%$44/sqft |
Source: HAR #13112655 Report a problem | ||
| 10/16/2025 | Price change | $59,000-9.2%$52/sqft |
Source: HAR #13112655 Report a problem | ||
| 10/9/2025 | Listed for sale | $65,000$58/sqft |
Source: HAR #13112655 Report a problem | ||
Public tax history
| Year | Property taxes | Tax assessment |
|---|---|---|
| 2025 | $1,563 -0.8% | $67,834 |
| 2024 | $1,576 | $67,834 +14.3% |
| 2023 | -- | $59,358 +31.2% |
| 2022 | $1,182 -1.2% | $45,231 |
| 2021 | $1,196 +18.3% | $45,231 +22% |
| 2020 | $1,011 | $37,080 |
| 2019 | $1,011 -10.6% | $37,080 -8.3% |
| 2018 | $1,131 +1.8% | $40,450 |
| 2017 | $1,111 -0.1% | $40,450 |
| 2016 | $1,112 -7.5% | $40,450 |
| 2015 | $1,203 | $40,450 -7.7% |
| 2014 | $1,203 | $43,830 |
| 2013 | -- | $43,830 +0% |
| 2012 | -- | $43,820 |
| 2011 | -- | $43,820 +0.9% |
| 2010 | -- | $43,410 |
| 2009 | -- | $43,410 -9.3% |
| 2008 | -- | $47,880 -1.1% |
| 2007 | -- | $48,420 +20.6% |
| 2006 | -- | $40,140 |
| 2005 | -- | $40,140 +11.5% |
| 2004 | -- | $35,990 |
| 2003 | -- | $35,990 +10.2% |
| 2002 | -- | $32,650 |
| 2001 | -- | $32,650 |
| 2000 | -- | $32,650 |
Find assessor info on the county website
Monthly payment
Est. payment
Payment breakdown
Explore the cost of this home by adjusting the details. Changes won't be saved.Climate risks
Neighborhood: Pear Orchard
Nearby schools
Schools provided by the listing agent
- Elementary: Fehl-Price Elementary School
- Middle: Odom Middle School
- High: Beaumont United High School
Source: HAR. This data may not be complete. We recommend contacting the local school district to confirm school assignments for this home.
Similar homes
- $39,9003 bd1 ba1.2k sqft4340 Brandon St, Beaumont, TX 77705For Sale
 MLS ID #44789690, Nikola Knezevic, NB Elite Realty. HAR
 - $39,9003 bd1 ba1.3k sqft3170 Corley St, Beaumont, TX 77701For Sale
 MLS ID #82189585, Nikola Knezevic, NB Elite Realty. HAR
 - $35,0002 bd1 ba1k sqft1945 Brooklyn St, Beaumont, TX 77701For Sale
 MLS ID #98533580, Vivian Okoroha, eXp Realty LLC. HAR
 - $47,5003 bd2 ba1.6k sqft1368 Harriot St, Beaumont, TX 77705For Sale
 MLS ID #63625249, Curtis Swaringam, JPAR Houston. HAR
 - $39,9002 bd1 ba1.1k sqft3435 Cherry Dr, Beaumont, TX 77703For Sale
 MLS ID #267543, Randy Ragsdale, American Real Estate - Orange. BBOR
 - $55,0002 bd1 ba1.3k sqft4060 Park St, Beaumont, TX 77705For SaleMLS ID #268566, Sahar Jiwani, eXp Realty, LLC. BBOR
- $59,0004 bd2 ba1.4k sqft2460 Emile St, Beaumont, TX 77701For SaleMLS ID #270196, Andres Sanchez, American Real Estate ERA Power - Beaumont. BBOR
- $59,5003 bd1 ba1k sqft2190 Frazier St, Vidor, TX 77662For SaleMLS ID #266464, Amanda Green, JLA Realty. BBOR
- $55,0002 bd1 ba1.1k sqft755 Terry Rd, Vidor, TX 77662For SaleMLS ID #269129, Adam LeDoux, eXp Realty, LLC. BBOR
- $49,0003 bd1 ba1k sqft737 9th St, Port Arthur, TX 77640For SaleMLS ID #268391, Emily Ross, RE/MAX ONE - Orange County. BBOR
- $50,0002 bd1 ba1k sqft1020 3rd Ave, Port Arthur, TX 77642For SaleMLS ID #266263, April Word, Southeast Texas 1st Realty. BBOR
- $25,0003 bd1 ba1.3k sqft0 Connolly Rd, Vidor, TX 77662For SaleMLS ID #267077, Desha Byars, Top Tier Realty. BBOR
- $29,0002 bd1 ba1k sqft590 Meek St, Vidor, TX 77662For SaleMLS ID #262066, Randy Ragsdale, American Real Estate - Orange. BBOR
- $30,0001 bd1 ba760 sqft335 Connolly Rd, Vidor, TX 77662For SaleMLS ID #267076, Desha Byars, Top Tier Realty. BBOR
- $59,0002 bd2 ba1k sqft145 Pine St, Bridge City, TX 77611For SaleMLS ID #270147, Laura Bruce, JLA Realty. BBOR
