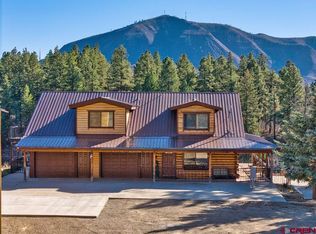
Circle F Ranch encompasses 558± acres of Colorado mountain land bordering the San Juan National Forest. Situated at approximately 7,800 feet in elevation, the property features a diverse landscape of pines, scrub oak, aspens, and open meadows, with views of Mesa Verde, the Menefee Mountain Wilderness, and Sleeping Ute. With frontage along both the Middle Mancos and East Mancos Rivers, multiple ponds, and established water rights, the ranch also features a custom Aaron Taylor log residence inspired by the lodge at Yellowstone, a six-stall barn with guest accommodations, and established equestrian facilities. Key Features: • National Forest Access: The ranch borders the San Juan National Forest, with private trails leading directly from the property into thousands of acres of public land. • Main Residence: 5,782± square-foot custom log home built by Aaron Taylor Construction with three bedrooms, two full bathrooms, two half bathrooms, expansive windows, timber beams, native stone, and extensive custom finishes. • Equestrian Improvements: Six-stall barn, tack room, two loafing sheds, and a 170’ × 120’ outdoor riding arena. • Guest Accommodations: Two-bedroom apartment above the barn featuring a full bathroom, kitchen, and laundry facilities. • Water Rights: Includes water rights associated with the Williams Ditch (5 CFS) and A.T. Robb North Ditch (2 CFS). • River Frontage & Ponds: Frontage along the Middle Mancos River on the northern portion of the property and the East Mancos River on the southwestern portion, complemented by multiple ponds throughout the ranch. Land & Setting The ranch’s 558± acres combine wooded mountain terrain and open meadows, creating a varied landscape suited for equestrian activities and wildlife habitat. Pines, scrub oak, and aspens cover portions of the property, with open ground offering additional flexibility for ranch use. The Middle Mancos River borders the northern portion of the property, while the East Mancos River provides additional frontage along the southwestern portion. Multiple ponds are also located throughout the ranch, adding to its water resources and wildlife habitat. Located within Game Management Unit 73, the ranch borders the San Juan National Forest. Private trails wind throughout the property and extend into the adjoining public lands, providing opportunities for horseback riding, hiking, hunting, and other outdoor activities. Water rights associated with the Williams Ditch (5 CFS) and A.T. Robb North Ditch (2 CFS) are included with the property. Main Residence The 5,782± square-foot custom log home, built by Aaron Taylor Construction with architectural inspiration drawn from the lodge at Yellowstone, features three bedrooms, two full bathrooms, and two half bathrooms. Expansive windows, exposed timber beams, native stone, and custom finishes reflect the home’s lodge-inspired design and craftsmanship throughout. The kitchen features luxury AGA appliances, while a custom double-sided fireplace built by local artisan Runquist Masonry serves the adjoining living and dining areas. Additional details include custom light fixtures from Wyoming, metalwork by a local blacksmith, automatic window coverings, air conditioning, and an alarm system. The main-level primary suite includes an antique stove, steam shower, and jetted tub. Upstairs, a sitting area provides access to two guest bedrooms and a full bathroom. An outdoor living area equipped with a fireplace, built-in barbecue, and television extends the home’s entertaining space into the surrounding mountain setting. Guest Accommodations Located above the barn, the guest apartment provides separate accommodations for family and guests, featuring two bedrooms, a full bathroom, a well-appointed kitchen, and laundry facilities. Electr
New
$11,500,000
45501 Road L, Mancos, CO 81328
3beds
5,782sqft
Stick Built
Built in 2008
558 Acres Lot
$10,364,300 Zestimate®
$1,989/sqft
$-- HOA
What's special
Luxury aga appliancesExtensive custom finishesNative stoneMain-level primary suiteTwo half bathroomsThree bedroomsExpansive windows
- 1 day
- 298
- 17
Likely to sell faster than
Zillow last checked:
Listing updated:
Listed by:
Dan Murphy 970-209-1514,
M4 Ranch Group, LLC,
Seth Craft 970-787-0864,
M4 Ranch Group, LLC
Source: CREN,MLS#: 839880
Facts & features
Interior
Bedrooms & bathrooms
- Bedrooms: 3
- Bathrooms: 4
- Full bathrooms: 2
- 1/2 bathrooms: 2
Features
- Guest Quarters
Interior area
- Total structure area: 5,782
- Total interior livable area: 5,782 sqft
Property
Parking
- Total spaces: 3
- Parking features: Attached Garage
- Attached garage spaces: 3
Lot
- Size: 558 Acres
- Features: Borders National Forest
Details
- Additional structures: Barn(s), Guest House
- Parcel number: 560318400002
- Zoning description: Agriculture,Residential Single Family
- Horses can be raised: Yes
- Horse amenities: Arena
Construction
Type & style
- Home type: SingleFamily
- Architectural style: Log,Cabin
- Property subtype: Stick Built
Materials
- Log
Condition
- New construction: No
- Year built: 2008
Community & HOA
Community
- Subdivision: Other
HOA
- Has HOA: No
Location
- Region: Mancos
Financial & listing details
- Price per square foot: $1,989/sqft
- Tax assessed value: $2,586,830
- Annual tax amount: $17,775
- Date on market: 10/20/2026
Estimated market value
$10,364,300
$9.85M - $10.88M
Not available
Price history
| Date | Event | Price |
|---|---|---|
| 10/19/2026 | Listed for sale | $11,500,000$1,989/sqft |
Source: REALSTACK #120225 Report a problem | ||
| 10/5/2026 | Listing removed | $11,500,000$1,989/sqft |
Source:  CREN #833654 Report a problem CREN #833654 Report a problem | ||
| 7/7/2026 | Price change | $11,500,000-12.9%$1,989/sqft |
Source: CREN #833654 Report a problem | ||
| 4/16/2026 | Listed for sale | $13,200,000$2,283/sqft |
Source: CREN #833654 Report a problem | ||
Public tax history
| Year | Property taxes | Tax assessment |
|---|---|---|
| 2024 | $12,421 +1.5% | $189,750 |
| 2023 | $12,240 +794.8% | $189,750 +39% |
| 2022 | $1,368 | $136,490 -3.6% |
| 2021 | -- | $141,600 +13.4% |
| 2020 | -- | $124,840 +6.2% |
| 2017 | -- | $117,550 |
Find assessor info on the county website
Monthly payment
Est. payment
Payment breakdown
Explore the cost of this home by adjusting the details. Changes won't be saved.Climate risks
Neighborhood: 81328
Nearby schools
Schools provided by the listing agent
- Elementary: Mancos K-5
- Middle: Mancos 6-8
- High: Mancos 9-12
Source: CREN. This data may not be complete. We recommend contacting the local school district to confirm school assignments for this home.