Skip main navigation
Sold
  • Price Unknown

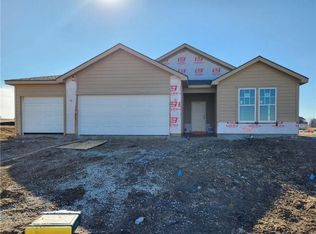
    4551 145th Ter, Basehor, KS 66007

    4beds
    2,427sqft
    Villa
    Built in 2026
    0.28 Acres Lot
    $595,800 Zestimate®
    $--/sqft
    $3,362 Estimated rent

    Home value

    $595,800

    $548,000 - $643,000

    $3,362/mo

    Zestimate® history
    Loading
    Loading...

    Owner options

    List your home for rent

    $3,362/mo

    Rent Zestimate®

    Find your next renter with Zillow Rental Manager. Plus, with online applications, you can quickly screen prospective tenants – for free.

    Learn more

    $3,362/mo

    Rent Zestimate®

    Refinance and save

    $3,240/mo

    Est. payment

    Refinancing to a lower rate could help reduce your monthly payments and save thousands over the life of the loan.

    See today's rates

    $3,240/mo

    Est. payment

    Explore your selling options

    Work with a Zillow partner agent

    Leverage their expertise and Zillow's premium Showcase listings to get your home seen by more buyers.

    Get started

    List with your own agent

    Get your home in front of millions of buyers by listing it on Zillow.

    Learn how to do it

    Sell it yourself

    Take full control of how buyers see your home on Zillow by listing For Sale by Owner (FSBO).

    List your home

    What's special

    Low maintenance composite deckNice dining areaLarge corner lotPlenty of storageZoned hvacOversized pantryFireplace with cabinets
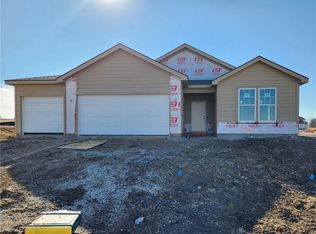
    Lot 40. Colorado by Pfannes Homes. This home is estimated to be complete by April! FINISHED PHOTOS OF A PRIOR MODEL. This great home in a GOLF COURSE community with lawn maintenance/snow removal provided has all the upgrades! 3 car garage with the main 2 car section that is 25' deep and the 3rd car is 24' deep! This large garage also includes a mini-split to keep it comfortable. The open main living area includes a fireplace with cabinets, additional kitchen cabinets at the island, and a nice dining area. Oversized pantry! Plenty of light with windows all across the back. Large corner lot! Primary suite includes 17 x 14 bedroom, luxury bath and nice closet. The second bedroom is good sized with full bath and linen closet. The Lower level includes family room with wet bar, full bath. two bedrooms and plenty of storage. Quartz in kitchen and bathrooms, tile floors in laundry and baths and wood floors in entry, living, dining and kitchen. Zoned HVAC to keep the lower level comfortable and a low maintenance composite deck. Don't miss this opportunity to live in the Communities of Falcon Lakes, just off K7 with an easy 30 minute commute to the airport, 10 minutes to the Legends Entertainment and Shopping District and 30 minutes to Lawrence. Acclaimed Basehor-Linwood schools! Provided lawn maintenance includes mowing/trimming/blowing, weed/feed, landscape/tree trimming, sprinkler turn on/turn off. Snow removal over 2".

    Zillow last checked:

    Listing updated:

    Listed by:

    Jeff Curry 816-536-3742,

    Weichert, Realtors Welch & Co.,

    Brett Curry 816-786-3084,

    Weichert, Realtors Welch & Co.

    Bought with:

    Anna McGuire, SP00233583

    Weichert, Realtors Welch & Co.

    Source: Heartland MLS as distributed by MLS GRID,MLS#: 2600931MLS Logo

    Facts & features

    Interior

    Bedrooms & bathrooms
    • Bedrooms: 4
    • Bathrooms: 3
    • Full bathrooms: 3
    Primary bedroom
    • Features: Carpet
    • Level: Main
    • Dimensions: 17 x 14
    Bedroom 2
    • Features: Carpet
    • Level: Main
    • Dimensions: 12 x 11
    Bedroom 3
    • Level: Lower
    • Dimensions: 16 x 11
    Bedroom 4
    • Level: Lower
    • Dimensions: 12 x 11
    Primary bathroom
    • Features: Ceramic Tiles, Double Vanity, Shower Only
    • Level: Main
    Bathroom 2
    • Features: Ceramic Tiles, Shower Over Tub
    • Level: Main
    Bathroom 3
    • Features: Ceramic Tiles, Shower Over Tub
    • Level: Lower
    Dining room
    • Features: Wood Floor
    • Level: Main
    Family room
    • Features: Wood Floor
    • Level: Main
    • Dimensions: 16 x 15
    Kitchen
    • Features: Kitchen Island, Pantry, Wood Floor
    • Level: Main
    Recreation room
    • Level: Lower
    • Dimensions: 27 x 16
    Heating
    • Natural Gas
    Cooling
    • Electric
    Appliances
    • Included: Cooktop, Dishwasher, Disposal, Exhaust Fan, Humidifier, Microwave, Gas Range, Stainless Steel Appliance(s)
    • Laundry: Laundry Room, Main Level
    Features
    • Ceiling Fan(s), Custom Cabinets, Kitchen Island, Painted Cabinets, Stained Cabinets, Walk-In Closet(s), Wet Bar
    • Flooring: Carpet, Ceramic Tile, Luxury Vinyl, Wood
    • Windows: Thermal Windows
    • Basement: Basement BR,Daylight,Finished,Sump Pump
    • Number of fireplaces: 1
    • Fireplace features: Family Room, Gas
    Interior area
    • Total structure area: 2,427
    • Total interior livable area: 2,427 sqft
    • Finished area above ground: 1,518
    • Finished area below ground: 909

    Property

    Parking
    • Total spaces: 3
    • Parking features: Attached, Garage Door Opener, Garage Faces Front
    • Attached garage spaces: 3
    Features
    • Patio & porch: Deck- Covered, Patio
    Lot
    • Size: 0.28 Acres
    • Features: City Limits, Corner Lot, Sprinkler-In Ground
    Details
    • Parcel number: 0521562400008095.000

    Construction

    Type & style
    • Home type: SingleFamily
    • Architectural style: Traditional
    • Property subtype: Villa
    Materials
    • Stucco & Frame
    • Roof: Composition
    Condition
    • Under Construction
    • New construction: Yes
    • Year built: 2026
    Details
    • Builder model: Colorado
    • Builder name: Pfannes Homes, Inc.

    Utilities & green energy

    • Sewer: Public Sewer
    • Water: Public

    Community & HOA

    Community
    • Security: Smoke Detector(s)
    • Subdivision: Falcon Lakes
    HOA
    • Has HOA: Yes
    • Amenities included: Pickleball Court(s), Play Area, Pool, Tennis Court(s)
    • Services included: All Amenities, Maintenance Grounds, Snow Removal
    • HOA fee: $3,240 annually
    • HOA name: Falcon Lakes Homes Association
    Location
    • Region: Basehor

    Financial & listing details

    • Annual tax amount: $9,200
    • Date on market: 2/8/2026
    • Listing terms: Cash,Conventional,FHA,VA Loan
    • Ownership: Private

    Price history

    DateEventPrice
    9/21/2026Sold--
    Source: Heartland MLS as distributed by MLS GRID #2600931 Report a problem
    4/30/2026Pending sale$595,000$245/sqft
    Source: Heartland MLS as distributed by MLS GRID #2600931 Report a problem
    4/13/2026Price change$595,000+1.7%$245/sqft
    Source: Heartland MLS as distributed by MLS GRID #2600931 Report a problem
    2/9/2026Listed for sale$584,950$241/sqft
    Source: Heartland MLS as distributed by MLS GRID #2600931 Report a problem

    Public tax history

    Tax history is unavailable.

    Neighborhood: 66007

    Nearby schools

    GreatSchools rating
    Schools provided by the listing agent
    • Elementary: Basehor
    • Middle: Basehor-Linwood
    • High: Basehor-Linwood

    Source: Heartland MLS as distributed by MLS GRID. This data may not be complete. We recommend contacting the local school district to confirm school assignments for this home.

    Get a cash offer in 3 minutes
    Find out how much your home could sell for in as little as 3 minutes with a no-obligation cash offer.
    Estimated market value
    $595,800
    Get a cash offer in 3 minutes
    Find out how much your home could sell for in as little as 3 minutes with a no-obligation cash offer.
    Estimated market value
    $595,800