Welcome to your dream home in the heart of sunny St. Petersburg, Florida, just a stone's throw away from picturesque Gulfport Marina and Casino. This prestigiously remodeled property offers a serene and stylish haven for those seeking comfort, convenience, and a taste of coastal living. With its neutral color palette and spacious floorplan, this 3-bedroom, 2-bathroom residence is an oasis just awaiting your personal touch. Nestled on a quiet street, this delightful home boasts 1,188 square feet of living space, perfect for all of your needs. The home has undergone an extensive transformation, both inside and out, making it a true gem in the neighborhood. Freshly painted walls, upgraded fixtures, and modern finishes throughout create a welcoming and move-in-ready atmosphere. The interior is adorned with a tasteful, neutral color scheme and top of the line upgrades, providing a versatile backdrop for your design preferences. The heart of this home is its gourmet kitchen boasting new appliances and ample cabinetry for storage. The eat-at quartz bar adds a contemporary touch, creating a perfect spot for casual dining or entertaining guests. With three well-appointed bedrooms and two modern bathrooms with ornate black stone mosaic shower bottoms, there's ample space for family, guests, or a home office. Enjoy the ultimate privacy with the split bedroom layout. The primary bedroom is situated on one side of the house, while the two additional bedrooms are on the opposite side, providing separation and tranquility. The primary bedroom is a spacious retreat featuring an ensuite bathroom for your convenience plus plenty of closet space. Sliding glass doors open to the backyard, allowing you to savor the Florida sunshine and evening breezes right from your room. Beautiful laminate flooring flows throughout the home creating an easy-to-maintain and clean finish. Nestled in a prime St. Petersburg location, this property is within a short drive of the Gulfport Marina, offering endless opportunities for boating, fishing, and waterfront dining. The area is known for its vibrant arts scene, eclectic shops, and delicious restaurants. You'll also have easy access to the beautiful Gulf Coast beaches, downtown St. Petersburg, and all the amenities this sunny region has to offer. Don't miss this fantastic opportunity to own a newly remodeled, move-in-ready home in the desirable St. Petersburg area. Schedule a showing today and start living the Florida lifestyle you've always dreamed of!
Sold for $359,000
$359,000
4551 24TH AVENUE S, ST PETERSBURG, FL 33711
3beds
1,140sqft
Single Family Residence
Built in 1954
5,001 Square Feet Lot
$373,700 Zestimate®
$315/sqft
$2,451 Estimated rent
Home value
$373,700
$348,000 - $400,000
$2,451/mo
Zestimate® history
Owner options
List your home for rent
$2,451/mo
Rent Zestimate®
Find your next renter with Zillow Rental Manager. Plus, with online applications, you can quickly screen prospective tenants – for free.
$2,451/mo
Rent Zestimate®
Refinance and save
$2,497/mo
Est. payment
Refinancing to a lower rate could help reduce your monthly payments and save thousands over the life of the loan.
$2,497/mo
Est. payment
Explore your selling options
Work with a Zillow partner agent
Leverage their expertise and Zillow's premium Showcase listings to get your home seen by more buyers.
Get startedList with your own agent
Get your home in front of millions of buyers by listing it on Zillow.
Learn how to do itSell it yourself
Take full control of how buyers see your home on Zillow by listing For Sale by Owner (FSBO).
List your homeWhat's special
Vibrant arts sceneModern finishes throughoutEnsuite bathroomDowntown stUpgraded fixturesSpacious floorplanNeutral color palette
Zillow last checked:
Listing updated:
Listed by:
Lucy Lombardi 727-423-4209,
LUCY LOMBARDI & ASSOCIATES 727-423-4209
Bought with:
MIKE Gingras, 3271665
THE BASEL HOUSE
Source: Stellar MLS,MLS#: T3472239 Originating MLS: Tampa
Originating MLS: Tampa
Facts & features
Interior
Bedrooms & bathrooms
- Bedrooms: 3
- Bathrooms: 2
- Full bathrooms: 2
Primary bedroom
- Features: En Suite Bathroom, Built-in Closet
- Level: First
- Dimensions: 12x20
Bedroom 2
- Features: Built-in Closet
- Level: First
- Dimensions: 11x11
Bedroom 3
- Features: Built-in Closet
- Level: First
- Dimensions: 10x10
Primary bathroom
- Features: Shower No Tub, Single Vanity
- Level: First
- Dimensions: 5x9
Bathroom 2
- Features: Shower No Tub, Single Vanity
- Level: First
- Dimensions: 5x9
Kitchen
- Features: Breakfast Bar
- Level: First
- Dimensions: 10x13
Living room
- Level: First
- Dimensions: 13x13
Heating
- Central, Electric
Cooling
- Central Air
Appliances
- Included: Dishwasher, Electric Water Heater, Microwave, Range, Refrigerator
- Laundry: Inside
Features
- Living Room/Dining Room Combo, Primary Bedroom Main Floor, Solid Surface Counters, Split Bedroom, Thermostat
- Flooring: Laminate
- Doors: Sliding Doors
- Has fireplace: No
Interior area
- Total structure area: 1,188
- Total interior livable area: 1,140 sqft
Property
Features
- Levels: One
- Stories: 1
- Patio & porch: Front Porch
- Exterior features: Sidewalk, Storage
Lot
- Size: 5,001 Square Feet
- Dimensions: 50 x 100
- Features: Cleared, In County, Landscaped, Level, Near Marina, Near Public Transit, Sidewalk
- Residential vegetation: Trees/Landscaped
Details
- Additional structures: Shed(s)
- Parcel number: 343116844200070120
- Special conditions: None
Construction
Type & style
- Home type: SingleFamily
- Architectural style: Bungalow
- Property subtype: Single Family Residence
Materials
- Stucco
- Foundation: Slab
- Roof: Shingle
Condition
- Completed
- New construction: No
- Year built: 1954
Utilities & green energy
- Sewer: Public Sewer
- Water: Public
- Utilities for property: Cable Available, Electricity Connected, Phone Available, Sewer Connected, Water Connected
Community & HOA
Community
- Pet fee: $0 monthly
- Subdivision: SOUTH SHADOW LAWN
HOA
- Has HOA: No
Location
- Region: Saint Petersburg
Financial & listing details
- Price per square foot: $315/sqft
- Tax assessed value: $324,847
- Annual tax amount: $1,963
- Date on market: 9/14/2023
- Cumulative days on market: 65 days
- Listing terms: Cash,Conventional,FHA,VA Loan
- Ownership: Fee Simple
- Total actual rent: 0
- Electric utility on property: Yes
- Road surface type: Paved
Price history
| Date | Event | Price |
|---|---|---|
| 12/19/2023 | Sold | $359,000$315/sqft |
Source:  Stellar MLS #T3472239 Report a problem Stellar MLS #T3472239 Report a problem | ||
| 11/20/2023 | Pending sale | $359,000$315/sqft |
Source: Stellar MLS #T3472239 Report a problem | ||
| 11/11/2023 | Price change | $359,000-2.7%$315/sqft |
Source: Stellar MLS #T3472239 Report a problem | ||
| 11/5/2023 | Price change | $369,000-2.6%$324/sqft |
Source: Stellar MLS #T3472239 Report a problem | ||
| 10/31/2023 | Price change | $379,000-2.6%$332/sqft |
Source: Stellar MLS #T3472239 Report a problem | ||
| 10/25/2023 | Price change | $389,000-2.5%$341/sqft |
Source: Stellar MLS #T3472239 Report a problem | ||
| 10/13/2023 | Price change | $399,000-6.1%$350/sqft |
Source: Stellar MLS #T3472239 Report a problem | ||
| 10/9/2023 | Price change | $425,000-5.6%$373/sqft |
Source: Stellar MLS #T3472239 Report a problem | ||
| 10/2/2023 | Price change | $450,000-4.3%$395/sqft |
Source: Stellar MLS #T3472239 Report a problem | ||
| 9/27/2023 | Price change | $470,000-3.9%$412/sqft |
Source: Stellar MLS #T3472239 Report a problem | ||
| 9/14/2023 | Listed for sale | $489,000+138.5%$429/sqft |
Source: Stellar MLS #T3472239 Report a problem | ||
| 7/24/2023 | Sold | $205,000-14.6%$180/sqft |
Source: Public Record Report a problem | ||
| 7/8/2023 | Pending sale | $240,000$211/sqft |
Source: Stellar MLS #T3453253 Report a problem | ||
Public tax history
| Year | Property taxes | Tax assessment |
|---|---|---|
| 2025 | $5,622 +3.8% | $324,847 +1.4% |
| 2024 | $5,419 +136.6% | $320,218 +324.3% |
| 2023 | $2,291 +16.7% | $75,472 +10% |
| 2022 | $1,964 +20.2% | $68,611 +10% |
| 2021 | $1,633 +8.5% | $62,374 +10% |
| 2020 | $1,506 +20.2% | $56,704 +10% |
| 2019 | $1,253 | $51,549 -35.3% |
| 2018 | $1,253 +1.2% | $79,673 +26.3% |
| 2017 | $1,238 +24.1% | $63,058 +10.6% |
| 2016 | $998 +11.6% | $56,996 +21.2% |
| 2015 | $894 +12% | $47,024 +16.4% |
| 2014 | $798 +16.7% | $40,414 +32.4% |
| 2013 | $684 +11.9% | $30,533 +15.4% |
| 2012 | $611 | $26,453 -21.2% |
| 2011 | -- | $33,586 -47.7% |
| 2010 | -- | $64,230 -7.8% |
| 2009 | -- | $69,628 -24% |
| 2008 | $1,974 | $91,600 -14.2% |
| 2007 | -- | $106,800 +43.4% |
| 2005 | -- | $74,500 +25% |
| 2004 | $673 +3.3% | $59,600 +15.3% |
| 2003 | $652 -39.4% | $51,700 +2% |
| 2002 | $1,076 | $50,700 +16.6% |
| 2001 | $1,076 +10.8% | $43,500 +11% |
| 2000 | $971 | $39,200 |
Find assessor info on the county website
Neighborhood: Twinbrooks
Nearby homes
- $234,0002 bd1 ba720 sqft4543 24th Ave S, Saint Petersburg, FL 33711Off Market
- $287,700-- bd2 ba1.1k sqft2390 46th St S, Saint Petersburg, FL 33711Off Market
- $233,700-- bd1 ba942 sqft2350 46th St S, Saint Petersburg, FL 33711Off Market
- $226,3002 bd1 ba883 sqft4535 24th Ave S, Saint Petersburg, FL 33711Off Market
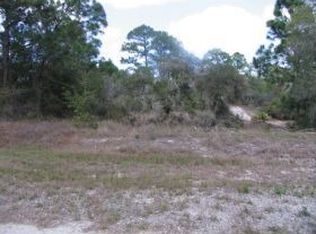
- $181,8002 bd1 ba1.1k sqft4554 23rd Ave S, Saint Petersburg, FL 33711Off Market
- $388,5004 bd2 ba1.2k sqft4540 23rd Ave S, Saint Petersburg, FL 33711Off Market
- $312,7003 bd1 ba1.1k sqft2346 46th St S, Saint Petersburg, FL 33711Off Market
- $440,0003 bd2 ba1.5k sqft4527 24th Ave S, Saint Petersburg, FL 33711Sold
Nearby schools
GreatSchools rating
- 4/10Gulfport Montessori Elementary SchoolGrades: PK-5Distance: 0.6 mi
- 3/10Azalea Middle SchoolGrades: 6-8Distance: 4.5 mi
- 4/10Boca Ciega High SchoolGrades: 9-12Distance: 1.3 mi
Get a cash offer in 3 minutes
Find out how much your home could sell for in as little as 3 minutes with a no-obligation cash offer.
Estimated market value
$373,700
Get a cash offer in 3 minutes
Find out how much your home could sell for in as little as 3 minutes with a no-obligation cash offer.
Estimated market value
$373,700
- Florida
- Pinellas County
- Saint Petersburg
- 33711
- Twinbrooks
- 4551 24TH AVENUE S
Nearby cities
Nearby neighborhoods
Nearby zip codes
Other Saint Petersburg Topics
- Apartments for Rent in 33711
- Houses for Sale in 33711
- Houses for Rent in 33711
- 33711 Real Estate
- Saint Petersburg Condos
- Houses for Sale in Saint Petersburg
- Newest Listings in Saint Petersburg
- Saint Petersburg Home Values
- Saint Petersburg Real Estate Agents
- Saint Petersburg Refinance
- Saint Petersburg Mortgage Rates
