Nestled in the prestigious Preserve at Greenwood Village, the residence at 4551 E Perry Parkway is an epitome of luxury living and thoughtful design, sprawling over 6,500 square feet. This exquisite home boasts five bedrooms, six bathrooms, and has undergone meticulous remodelling to offer modern comforts and elegance. The heart of this home is its newly renovated kitchen, bathed in natural light, featuring a cozy breakfast nook and a spacious walk-in pantry, ensuring culinary adventures are a delight. Adjacent, the great room commands attention with its towering shiplap marble fireplace, complemented by vaulted ceilings, creating an ambiance of warmth and sophistication.Outdoor living is elevated with a charming patio, complete with built-in gas fire pit, perfect for entertaining or quiet evenings under the stars. The second floor is a sanctuary, hosting a primary bedroom and three additional spacious bedrooms, each with updated bathrooms, providing ample space and privacy. The main floor is not only practical with its office space, showcasing vaulted ceilings and built-in shelving but also aesthetically pleasing.A testament to entertainment and comfort, the basement features a built-in bar, a theater space, and an additional bedroom. The property also includes a generous four-car garage with plentiful storage. Situated within the highly sought-after Cherry Creek school district, this home is not just a dwelling but a dream abode for those who appreciate luxury, comfort, and style. Preserve amenities include gorgeous pool, 4 tennis courts, basketball sport court, kids playground, pool also includes 3 grills for people to use while at the pool.
Sold for $3,300,000
$3,300,000
4551 E Perry Parkway, Greenwood Village, CO 80121
5beds
6,985sqft
Single Family Residence
Built in 1995
0.54 Acres Lot
$3,410,400 Zestimate®
$472/sqft
$7,948 Estimated rent
Home value
$3,410,400
$3.14M - $3.72M
$7,948/mo
Zestimate® history
Owner options
List your home for rent
$7,948/mo
Rent Zestimate®
Find your next renter with Zillow Rental Manager. Plus, with online applications, you can quickly screen prospective tenants – for free.
$7,948/mo
Rent Zestimate®
Refinance and save
$19,872/mo
Est. payment
Refinancing to a lower rate could help reduce your monthly payments and save thousands over the life of the loan.
$19,872/mo
Est. payment
Explore your selling options
Work with a Zillow partner agent
Leverage their expertise and Zillow's premium Showcase listings to get your home seen by more buyers.
Get startedList with your own agent
Get your home in front of millions of buyers by listing it on Zillow.
Learn how to do itSell it yourself
Take full control of how buyers see your home on Zillow by listing For Sale by Owner (FSBO).
List your homeWhat's special
Basketball sport courtGorgeous poolLuxury livingGas fire pitExquisite homeVaulted ceilingsThoughtful design
Zillow last checked:
Listing updated:
Listed by:
Helm, Weaver, Helm 720-201-6573 helmweaverhelm@compass.com,
Compass - Denver
Bought with:
Helm, Weaver, Helm
Compass - Denver
Source: REcolorado as distributed by MLS GRID,MLS#: 3619450
Facts & features
Interior
Bedrooms & bathrooms
- Bedrooms: 5
- Bathrooms: 6
- Full bathrooms: 1
- 3/4 bathrooms: 3
- 1/2 bathrooms: 2
- Main level bathrooms: 2
Primary bedroom
- Level: Upper
- Area: 450 Square Feet
- Dimensions: 15 x 30
Bedroom
- Level: Upper
- Area: 162.5 Square Feet
- Dimensions: 12.5 x 13
Bedroom
- Level: Upper
- Area: 198 Square Feet
- Dimensions: 12 x 16.5
Bedroom
- Level: Upper
- Area: 169 Square Feet
- Dimensions: 13 x 13
Bedroom
- Level: Basement
- Area: 187.5 Square Feet
- Dimensions: 12.5 x 15
Primary bathroom
- Level: Upper
Bathroom
- Level: Main
Bathroom
- Level: Main
Bathroom
- Level: Upper
Bathroom
- Level: Upper
Bathroom
- Level: Basement
Bonus room
- Level: Basement
- Area: 331.5 Square Feet
- Dimensions: 17 x 19.5
Den
- Level: Main
- Area: 155.25 Square Feet
- Dimensions: 11.5 x 13.5
Dining room
- Level: Main
- Area: 270 Square Feet
- Dimensions: 15 x 18
Family room
- Level: Main
- Area: 364.25 Square Feet
- Dimensions: 15.5 x 23.5
Game room
- Level: Basement
- Area: 89.25 Square Feet
- Dimensions: 8.5 x 10.5
Great room
- Level: Basement
- Area: 536.5 Square Feet
- Dimensions: 14.5 x 37
Kitchen
- Level: Main
- Area: 345 Square Feet
- Dimensions: 15 x 23
Laundry
- Level: Main
- Area: 165 Square Feet
- Dimensions: 11 x 15
Living room
- Level: Main
- Area: 236.25 Square Feet
- Dimensions: 13.5 x 17.5
Media room
- Level: Basement
- Area: 263.5 Square Feet
- Dimensions: 15.5 x 17
Office
- Level: Main
- Area: 126.5 Square Feet
- Dimensions: 11 x 11.5
Heating
- Forced Air
Cooling
- Central Air
Appliances
- Included: Bar Fridge, Cooktop, Dishwasher, Disposal, Double Oven, Dryer, Electric Water Heater, Freezer, Gas Water Heater, Oven, Range
Features
- Basement: Finished
- Has fireplace: Yes
- Fireplace features: Bedroom, Gas, Gas Log, Great Room, Living Room
Interior area
- Total structure area: 6,985
- Total interior livable area: 6,985 sqft
- Finished area above ground: 4,534
- Finished area below ground: 1,917
Property
Parking
- Total spaces: 3
- Parking features: Circular Driveway
- Attached garage spaces: 3
- Has uncovered spaces: Yes
Features
- Levels: Three Or More
- Patio & porch: Patio
- Exterior features: Barbecue, Fire Pit, Gas Grill, Private Yard, Rain Gutters
Lot
- Size: 0.54 Acres
- Features: Level
Details
- Parcel number: 033545753
- Special conditions: Standard
Construction
Type & style
- Home type: SingleFamily
- Property subtype: Single Family Residence
Materials
- Brick, Stucco
- Roof: Concrete
Condition
- Year built: 1995
Utilities & green energy
- Sewer: Public Sewer
- Water: Public
Community & HOA
Community
- Subdivision: The Preserve At Greenwood Village
HOA
- Has HOA: Yes
- Amenities included: Clubhouse, Park, Playground, Pool, Tennis Court(s)
- HOA fee: $600 quarterly
- HOA name: Preserve at Greenwood Village
- HOA phone: 303-482-2213
Location
- Region: Greenwood Village
Financial & listing details
- Price per square foot: $472/sqft
- Tax assessed value: $3,276,800
- Annual tax amount: $10,383
- Date on market: 4/10/2024
- Listing terms: Cash,Conventional,Jumbo
- Exclusions: Seller's Personal Property
- Ownership: Individual
Price history
| Date | Event | Price |
|---|---|---|
| 4/29/2024 | Sold | $3,300,000$472/sqft |
Source:  REcolorado as distributed by MLS GRID #3619450 Report a problem REcolorado as distributed by MLS GRID #3619450 Report a problem | ||
| 4/15/2024 | Pending sale | $3,300,000$472/sqft |
Source: REcolorado as distributed by MLS GRID #3619450 Report a problem | ||
| 4/13/2024 | Listed for sale | $3,300,000$472/sqft |
Source: REcolorado as distributed by MLS GRID #3619450 Report a problem | ||
| 4/13/2024 | Pending sale | $3,300,000$472/sqft |
Source: REcolorado as distributed by MLS GRID #3619450 Report a problem | ||
| 4/10/2024 | Listed for sale | $3,300,000+153.8%$472/sqft |
Source: REcolorado as distributed by MLS GRID #3619450 Report a problem | ||
| 4/13/2012 | Sold | $1,300,000-5.5%$186/sqft |
Source: Public Record Report a problem | ||
| 11/22/2011 | Listing removed | $1,375,000$197/sqft |
Source: Fuller Sotheby's International Realty #1045325 Report a problem | ||
| 10/26/2011 | Price change | $1,375,000-6.8%$197/sqft |
Source: Fuller Sotheby's International Realty #1045325 Report a problem | ||
| 7/22/2011 | Price change | $1,475,000-6.3%$211/sqft |
Source: Fuller Sotheby's International Realty #1045325 Report a problem | ||
| 6/11/2011 | Listed for sale | $1,575,000-5.9%$225/sqft |
Source: Fuller Sotheby's International Realty #1045325 Report a problem | ||
| 6/9/2006 | Sold | $1,672,923+16.6%$240/sqft |
Source: Public Record Report a problem | ||
| 7/22/2002 | Sold | $1,435,000-3.4%$205/sqft |
Source: Public Record Report a problem | ||
| 8/7/2000 | Sold | $1,485,000+73.2%$213/sqft |
Source: Public Record Report a problem | ||
| 6/3/1998 | Sold | $857,500+24.3%$123/sqft |
Source: Public Record Report a problem | ||
| 6/5/1996 | Sold | $690,000+411.1%$99/sqft |
Source: Public Record Report a problem | ||
| 7/14/1994 | Sold | $135,000$19/sqft |
Source: Public Record Report a problem | ||
Public tax history
| Year | Property taxes | Tax assessment |
|---|---|---|
| 2025 | $15,690 +14.5% | $204,800 +17.8% |
| 2024 | $13,706 +32% | $173,785 -3% |
| 2023 | $10,383 -0.7% | $179,191 +43.4% |
| 2022 | $10,451 | $124,934 -2.8% |
| 2021 | -- | $128,529 -5.4% |
| 2020 | $11,172 +14% | $135,864 |
| 2019 | $9,802 | $135,864 +15.9% |
| 2018 | $9,802 +1.3% | $117,187 |
| 2017 | $9,679 | $117,187 -2.3% |
| 2016 | -- | $119,997 |
| 2015 | -- | $119,997 +13% |
| 2014 | $10,051 +3% | $106,163 +1.1% |
| 2013 | $9,756 | $105,030 |
| 2012 | -- | $105,030 |
| 2011 | $11,403 +2.7% | $105,030 -21.9% |
| 2010 | $11,104 +1.6% | $134,520 |
| 2009 | $10,926 | $134,520 +2.5% |
| 2008 | -- | $131,189 |
| 2007 | -- | $131,189 +26.1% |
| 2006 | -- | $104,061 |
| 2005 | -- | $104,061 +2.2% |
| 2002 | $7,617 +14.7% | $101,780 +23.5% |
| 2001 | $6,642 | $82,400 |
Find assessor info on the county website
Neighborhood: 80121
Nearby homes
- $2,641,0006 bd5 ba6.3k sqft4591 E Perry Pkwy, Greenwood Village, CO 80121Off Market
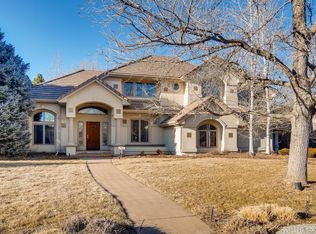
- $2,731,3004 bd6 ba4.1k sqft4491 E Perry Pkwy, Greenwood Village, CO 80121Off Market
- $3,886,6005 bd7 ba7.2k sqft5340 S Birch Ct, Greenwood Village, CO 80121Off Market
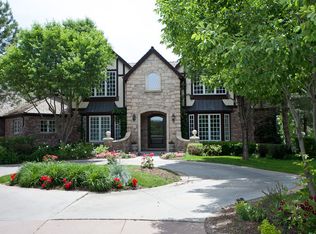
- $3,429,3004 bd4 ba3.5k sqft4530 E Perry Pkwy, Greenwood Village, CO 80121Off Market
- $3,623,4005 bd3 ba7.1k sqft4550 E Perry Pkwy, Greenwood Village, CO 80121Off Market
- $2,532,2004 bd6 ba3.4k sqft4651 E Perry Pkwy, Greenwood Village, CO 80121Off Market
- $2,554,2006 bd4 ba5.8k sqft5320 S Birch Ct, Greenwood Village, CO 80121Off Market
- $2,812,0005 bd6 ba6.3k sqft4451 E Perry Pkwy, Greenwood Village, CO 80121Sold
Nearby schools
GreatSchools rating
- 7/10Greenwood Elementary SchoolGrades: PK-5Distance: 0.6 mi
- 8/10West Middle SchoolGrades: 6-8Distance: 0.5 mi
- 9/10Cherry Creek High SchoolGrades: 9-12Distance: 2.9 mi
Schools provided by the listing agent
- Elementary: Greenwood
- Middle: West
- High: Cherry Creek
- District: Cherry Creek 5
Source: REcolorado as distributed by MLS GRID. This data may not be complete. We recommend contacting the local school district to confirm school assignments for this home.
Get a cash offer in 3 minutes
Find out how much your home could sell for in as little as 3 minutes with a no-obligation cash offer.
Estimated market value
$3,410,400
Get a cash offer in 3 minutes
Find out how much your home could sell for in as little as 3 minutes with a no-obligation cash offer.
Estimated market value
$3,410,400
- Colorado
- Arapahoe County
- Greenwood Village
- 80121
- 4551 E Perry Parkway
Nearby cities
Nearby zip codes
Other Greenwood Village Topics
- Apartments for Rent in 80121
- Houses for Sale in 80121
- Houses for Rent in 80121
- 80121 Real Estate
- Greenwood Village Condos
- Houses for Sale in Greenwood Village
- Newest Listings in Greenwood Village
- Greenwood Village Home Values
- Greenwood Village Real Estate Agents
- Greenwood Village Refinance
- Greenwood Village Mortgage Rates
