Skip main navigation
Off market
  • $324,900

    4551 Hidden View Pl, Sarasota, FL 34235

    3beds
    1,977sqft
    Townhouse
    Built in 2001
    1 Square Feet Lot
    $324,900 Zestimate®
    $164/sqft
    $2,530 Estimated rent

    Home value

    $324,900

    $305,000 - $344,000

    $2,530/mo

    Zestimate® history
    Loading
    Loading...

    Owner options

    List your home for rent

    $2,530/mo

    Rent Zestimate®

    Find your next renter with Zillow Rental Manager. Plus, with online applications, you can quickly screen prospective tenants – for free.

    Learn more

    $2,530/mo

    Rent Zestimate®

    Refinance and save

    $2,507/mo

    Est. payment

    Refinancing to a lower rate could help reduce your monthly payments and save thousands over the life of the loan.

    See today's rates

    $2,507/mo

    Est. payment

    Explore your selling options

    Work with a Zillow partner agent

    Leverage their expertise and Zillow's premium Showcase listings to get your home seen by more buyers.

    Get started

    List with your own agent

    Get your home in front of millions of buyers by listing it on Zillow.

    Learn how to do it

    Sell it yourself

    Take full control of how buyers see your home on Zillow by listing For Sale by Owner (FSBO).

    List your home

    What's special

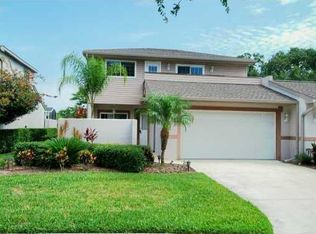
    As you open the privacy gate, you are welcomed to a serene setting of a waterfall into a pond surrounded by tropical plants. The Ring Doorbell Pro and the Simplisafe Alarm System adds security to your serenity. Looking for Energy Efficiency?! This home has 17 SOLAR PANELS installed in 2018. Our electric bills now average $20 per month. A 17 seer Carrier 3 Ton Gold AC was installed in 2016. There are also 6 ceiling fans to keep you comfortable. There is also a whole house Kinetico Water Softener (which requires no electricity) with a Reverse Osmosis System in the kitchen. Natural gas is used for the hot water heater, clothes dryer & kitchen range. The entire roof is sealed in Weather-Watch & protected with a GAF Golden Pledge lifetime transferable warranty. The roof was put on in Dec., 2013 with a 25 yr. leak warranty & 50 yr. non-prorated labor and materials warranty. Enter into a life of easy maintenance. The entire home is tiled with 18x18 ceramic tile with Black Granite inserts throughout the 1st floor...ceramic tile baseboards downstairs and in the upstairs bathroom. The kitchen backsplash and all countertops in the bathrooms and the laundry room have 4x4 tile in various patterns. All the walls are painted in a calming Silver Lining color that will blend with any decor. The kitchen remodel includes all new cabinets with DuPont Zodiac Quartz countertops and a Kohler dual undermount sink. Besides the indirect lighting, the cabinets also have undermount lighting. The living/dining room has a 14 ft. vaulted ceiling. Open the sliding glass doors & enjoy the fresh air on a large lanai, re-screened just 2 years ago, and look out onto lush green landscape. You also have the extra security of motion-detection flood lights. The master bedroom has unique architectural features as you look up to the 2nd floor space letting in natural light. There is a large walk-in closet and a completely remodeled bathroom. This includes a beautifully tiled 4 ft x 5 ft shower with seat and a shower floor with diamond shaped unfinished marble. The linen closet was also enlarged. The 2 1/2 car garage floor has recently been painted with Muscle Gloss epoxy. The laundry room features a counter with a laundry tub, commode & washer/dryer. Walk up the uniquely designed ceramic tile & granite staircase to a 2nd floor which overlooks the rooms downstairs. There is an open computer area, 2 large bedrooms with ample closet space, and a full size bathroom. Walk out onto the newly finished deck to enjoy breathtaking sunrises and cool evening breezes. Move in...relax...and enjoy...this serene community at Beekman Lakes. No grass to mow...No bushes to trim...No house to paint! Relax at the community pool and spa!

    This property is off market, which means it's not currently listed for sale or rent on Zillow. This may be different from what's available on other websites or public sources.

    Facts & features

    Interior

    Bedrooms & bathrooms
    • Bedrooms: 3
    • Bathrooms: 3
    • Full bathrooms: 2
    • 1/2 bathrooms: 1
    Heating
    • Forced air, Electric
    Cooling
    • Central
    Appliances
    • Included: Dishwasher, Dryer, Garbage disposal, Microwave, Range / Oven, Refrigerator, Washer
    Features
    • Ceiling Fans(s), Vaulted Ceiling(s)
    • Flooring: Tile
    • Basement: None
    • Has fireplace: No
    Interior area
    • Total interior livable area: 1,977 sqft

    Property

    Parking
    • Total spaces: 2
    • Parking features: Garage - Attached
    Features
    • Levels: Two
    • Patio & porch: Patio, Screened
    • Exterior features: Stucco, Cement / Concrete
    • Has spa: Yes
    • Has view: Yes
    • View description: Water
    • Has water view: Yes
    • Water view: Water
    Lot
    • Size: 1 sqft
    Details
    • Parcel number: 0029021016
    • Zoning: RSF2

    Construction

    Type & style
    • Home type: Townhouse
    Materials
    • Wood
    • Foundation: Concrete
    • Roof: Shake / Shingle
    Condition
    • Year built: 2001

    Utilities & green energy

    • Sewer: Public Sewer
    • Water: Public
    • Utilities for property: Public
    Green energy
    • Energy efficient items: Roof
    • Energy generation: Solar

    Community & neighborhood

    Security
    • Security features: Security System
    Location
    • Region: Sarasota
    • Subdivision: HUNTERS WALK - HAMLETS

    HOA & financial

    HOA
    • Has HOA: Yes
    • HOA fee: $443 monthly
    • Services included: Cable TV, Maintenance Grounds, Insurance, Maintenance Exterior, Pest Control, Community Pool

    Other

    Other facts
    • Appliances: Dishwasher, Dryer, Refrigerator, Washer, Disposal, Microwave, Range
    • Association Fee Frequency: Quarterly
    • Association Fee Includes: Cable TV, Maintenance Grounds, Insurance, Maintenance Exterior, Pest Control, Community Pool
    • Association Fee Requirement: Required
    • Cooling: Central Air
    • Foundation Details: Slab
    • Heating: Electric, Central
    • Interior Features: Ceiling Fans(s), Vaulted Ceiling(s)
    • Levels: Two
    • Community Features: Pool
    • Roof: Shingle
    • Patio And Porch Features: Patio, Screened
    • Pets Allowed: Yes
    • Property Type: Residential
    • Number Of Pets: 2
    • Exterior Features: Balcony, Sprinkler Metered
    • Utilities: Public
    • View: Water
    • Minimum Lease: No Minimum
    • Construction Materials: Other
    • Direction Faces: Southeast
    • Pet Size: Medium (36-60 Lbs.)
    • Green Energy Efficient: Roof
    • Green Energy Generation: Solar
    • Additional Parcels YN: 0
    • Association Approval Required YN: 0
    • Available For Lease YN: 1
    • Fireplace YN: 0
    • Flood Zone Code: X
    • Pool Private YN: 0
    • Room Count: 3
    • Water Access YN: 0
    • Water Extras YN: 0
    • Waterfront Feet Total: 0
    • Waterfront YN: 0
    • Water View YN: 0
    • Year Built: 2001
    • Building Name Number: 16
    • Public Survey Range: 18
    • Zoning: RSF2
    • Public Survey Section: 09
    • Garage Dimensions: 21x21
    • Flood Zone Panel: 12115C0132F
    • Living Area: 1977.00
    • Garage Spaces: 2
    • DPRYN: 1
    • Attached Garage YN: 1
    • Garage YN: 1
    • New Construction YN: 0
    • Association Fee: 1327.00
    • Security Features: Security System
    • Flooring: Tile
    • Water Source: Public
    • Sewer: Public Sewer
    • Tax Year: 2019
    • Homestead YN: 1
    • Lease Restrictions YN: 0
    • Subdivision Name: HUNTERS WALK - HAMLETS
    • Association Name: Lighthouse Mgt / Sandy Lee
    • Flood Zone Date: 2016-11-04
    • Lot Size Dimensions: common
    • Tax Annual Amount: 1957.40
    • Tax Book Number: 23-7
    • Total Acreage: 0 to less than 1/4
    • Parcel Number: 0029021016
    • Tax Legal Description: UNIT 16 BEEKMAN LAKES

    Price history

    DateEventPrice
    5/4/2021Listing removed--
    Source: Owner Report a problem
    4/15/2021Price change$325,000+3.5%$164/sqft
    Source: Owner Report a problem
    9/8/2020Price change$313,9000%$159/sqft
    Source: Owner Report a problem
    10/14/2019Price change$314,000-0.8%$159/sqft
    Source: Owner Report a problem
    6/28/2019Price change$316,500-5.5%$160/sqft
    Source: Owner Report a problem
    6/13/2019Listed for sale$335,000+78.2%$169/sqft
    Source: Owner Report a problem
    11/3/2003Sold$188,000+28.8%$95/sqft
    Source: Public Record Report a problem
    12/31/2001Sold$146,000$74/sqft
    Source: Public Record Report a problem

    Public tax history

    YearProperty taxesTax assessment
    2025$2,548 +5.9%$174,739 +2.9%
    2024$2,407 +8.3%$169,814 +3%
    2023$2,221 +5%$164,868 +3%
    2022$2,115 +3.1%$160,066 +3%
    2021$2,051 +0.6%$155,404 +1.4%
    2020$2,039 +4.2%$153,258 +2.3%
    2019$1,957 $149,812 +1.9%
    2018$1,957 +13.4%$147,019 +2.1%
    2017$1,726 -0.8%$143,995 -27.6%
    2016$1,740 $198,800 +30.9%
    2015$1,740 +0.5%$151,900 +11%
    2014$1,731 +0.3%$136,888
    2013$1,727 +2.8%$136,888 +1.7%
    2012$1,680 +0.4%$134,600 -1%
    2011$1,674 -18.4%$136,000 -15%
    2010$2,051 -7.3%$160,000 -1.4%
    2009$2,214 $162,300 -10.6%
    2008$2,214 -3.6%$181,515 +3%
    2007$2,297 $176,228 +2.5%
    2006-- $171,930 +3%
    2005-- $166,922 +3%
    2004$2,382 -7.8%$162,060 +11%
    2003$2,585 +4.3%$146,000 +6.6%
    2002$2,479 +8.6%$137,000 +3.2%
    2001$2,282 +1343.4%$132,720 +1201.2%
    2000$158 $10,200

    Find assessor info on the county website

    Neighborhood: Desoto Lakes

    Nearby schools

    GreatSchools rating
    Get a cash offer in 3 minutes
    Find out how much your home could sell for in as little as 3 minutes with a no-obligation cash offer.
    Estimated market value
    $324,900
    Get a cash offer in 3 minutes
    Find out how much your home could sell for in as little as 3 minutes with a no-obligation cash offer.
    Estimated market value
    $324,900