Second floor Unit - Spacious 1224 sqft of living space - Great opportunity for someone who is looking for a good deal that just needs basic cosmetics - paint and some flooring but because the owner just had it professionally deep cleaned including walls washed down and carpets done and everything mechanically and appliance wise are in working condition it is very livable allowing for habitation while doing your own work, it has great features like a large primary bedroom with lots of closet space, vanity area and separated toilet with walk in 5' shower, large second bedroom, Hall bath has also vanity area and a separated toilet and brand new tub and surround, wood burning fireplace (not warranted), open porch when you come up steps and screened in porch off living room with access from primary bedroom as well., assigned carport spot, good bones, located just west of St Rt 48 off Turner Rd (connector) giving you a lot of accessibility - HOA has amended By-laws to NO FURTHER RENTALS
Sold for $35,000
$35,000
4551 Lansmore Dr #B, Dayton, OH 45415
2beds
1,224sqft
Condominium
Built in 1973
-- sqft lot
$36,900 Zestimate®
$29/sqft
$1,622 Estimated rent
Home value
$36,900
$33,000 - $41,000
$1,622/mo
Zestimate® history
Owner options
List your home for rent
$1,622/mo
Rent Zestimate®
Find your next renter with Zillow Rental Manager. Plus, with online applications, you can quickly screen prospective tenants – for free.
$1,622/mo
Rent Zestimate®
Refinance and save
$484/mo
Est. payment
Refinancing to a lower rate could help reduce your monthly payments and save thousands over the life of the loan.
$484/mo
Est. payment
Explore your selling options
Work with a Zillow partner agent
Leverage their expertise and Zillow's premium Showcase listings to get your home seen by more buyers.
Get startedList with your own agent
Get your home in front of millions of buyers by listing it on Zillow.
Learn how to do itSell it yourself
Take full control of how buyers see your home on Zillow by listing For Sale by Owner (FSBO).
List your homeWhat's special
Zillow last checked:
Listing updated:
Listed by:
Phil Keller (937)435-6000,
Howard Hanna Real Estate Serv,
Shana Drew 937-673-2426,
Home Experts Realty
Bought with:
Phil Keller, 0000437097
Howard Hanna Real Estate Serv
Shana Drew, 2002022834
Howard Hanna Real Estate Serv
Source: DABR MLS,MLS#: 907392 Originating MLS: Dayton Area Board of REALTORS
Originating MLS: Dayton Area Board of REALTORSFacts & features
Interior
Bedrooms & bathrooms
- Bedrooms: 2
- Bathrooms: 2
- Full bathrooms: 2
Primary bedroom
- Level: Second
- Dimensions: 16 x 13
Bedroom
- Level: Second
- Dimensions: 13 x 11
Dining room
- Level: Second
- Dimensions: 11 x 11
Entry foyer
- Level: Second
- Dimensions: 6 x 4
Kitchen
- Level: Second
- Dimensions: 9 x 7
Living room
- Level: Second
- Dimensions: 17 x 13
Utility room
- Level: Second
- Dimensions: 5 x 4
Heating
- Forced Air, Natural Gas
Cooling
- Central Air
Appliances
- Included: Dishwasher, Microwave, Range, Refrigerator, Gas Water Heater
Features
- Windows: Double Pane Windows
- Basement: Other
- Has fireplace: Yes
- Fireplace features: Glass Doors, Wood Burning
Interior area
- Total structure area: 1,224
- Total interior livable area: 1,224 sqft
Property
Parking
- Parking features: Carport
- Has carport: Yes
Features
- Levels: One
- Stories: 1
- Patio & porch: Porch
- Exterior features: Porch
Lot
- Size: 1,472 Square Feet
- Dimensions: 1474
Details
- Parcel number: E20501170002
- Zoning: Residential
- Zoning description: Residential
Construction
Type & style
- Home type: Condo
- Property subtype: Condominium
Materials
- Wood Siding
Condition
- Year built: 1973
Utilities & green energy
- Water: Public
- Utilities for property: Natural Gas Available, Sewer Available, Water Available
Community & HOA
Community
- Subdivision: Townhouses Catalpa
HOA
- Has HOA: Yes
- Amenities included: Trash, Water
- HOA fee: $287 monthly
Location
- Region: Dayton
Financial & listing details
- Price per square foot: $29/sqft
- Date on market: 3/22/2024
- Listing terms: Conventional
Price history
| Date | Event | Price |
|---|---|---|
| 6/18/2025 | Sold | $35,000$29/sqft |
Source:  DABR MLS #907392 Report a problem DABR MLS #907392 Report a problem | ||
| 5/27/2025 | Pending sale | $35,000$29/sqft |
Source: DABR MLS #907392 Report a problem | ||
| 5/23/2025 | Price change | $35,000-18.6%$29/sqft |
Source: DABR MLS #907392 Report a problem | ||
| 2/14/2025 | Listed for sale | $42,999$35/sqft |
Source: DABR MLS #907392 Report a problem | ||
| 1/20/2025 | Pending sale | $42,999$35/sqft |
Source: DABR MLS #907392 Report a problem | ||
| 9/20/2024 | Listed for sale | $42,999$35/sqft |
Source: DABR MLS #907392 Report a problem | ||
| 9/16/2024 | Pending sale | $42,999$35/sqft |
Source: DABR MLS #907392 Report a problem | ||
| 5/26/2024 | Price change | $42,9990%$35/sqft |
Source: DABR MLS #907392 Report a problem | ||
| 4/6/2024 | Listed for sale | $43,000$35/sqft |
Source: DABR MLS #907392 Report a problem | ||
| 3/26/2024 | Pending sale | $43,000$35/sqft |
Source: DABR MLS #907392 Report a problem | ||
| 3/22/2024 | Listed for sale | $43,000$35/sqft |
Source: DABR MLS #907392 Report a problem | ||
Public tax history
Tax history is unavailable.
Neighborhood: 45415
Nearby homes
- $63,4002 bd2 ba1.2k sqft4551 Lansmore Dr #73, Dayton, OH 45415Off Market
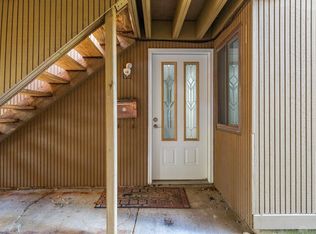
- $35,0002 bd2 ba1.2k sqft4551 Lansmore Dr #74, Dayton, OH 45415Sold
- $74,6002 bd2 ba-- sqft4551 Lansmore Dr APT A, Dayton, OH 45415Off Market
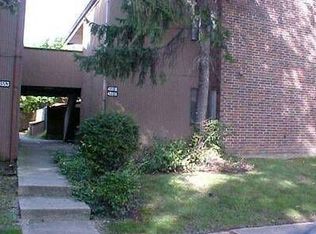
- $62,7002 bd2 ba1.3k sqft4727 Shaunee Creek Dr, Dayton, OH 45415Off Market
- $34,0003 bd3 ba1.5k sqft4553 Lansmore Dr, Dayton, OH 45415Sold
- $74,0002 bd2 ba1.3k sqft4725 Shaunee Creek Dr, Dayton, OH 45415Off Market
- $76,4003 bd3 ba1.5k sqft4555 Lansmore Dr, Dayton, OH 45415Off Market
- $40,0002 bd3 ba1.5k sqft4723 Shaunee Creek Dr, Dayton, OH 45415Sold
Nearby schools
GreatSchools rating
- 2/10Valerie Elementary SchoolGrades: PK-6Distance: 0.7 mi
- 2/10E. J. Brown Pre-K-8 SchoolGrades: 7-9Distance: 2.4 mi
- 4/10Meadowdale High SchoolGrades: 9-12Distance: 0.6 mi
Schools provided by the listing agent
- District: Dayton
Source: DABR MLS. This data may not be complete. We recommend contacting the local school district to confirm school assignments for this home.
- Ohio
- Montgomery County
- Shiloh
- 45415
- 4551 Lansmore Dr Unit B
Nearby cities
Nearby zip codes
Other Shiloh Topics
