Investors here is your opportunity! Ready for the reset or enjoy the lot placement. The storm got this perfect little bungalow, but it's ready for you to come in and bring it back to life. There are some pictures of before and current condition. Listed Seller to make no repairs. Please verify the schools with the school district as zoning adjusts
Closed
Listed by: Coldwell Banker Premier Group • Janet R Edlen Norton • Contact: 217-242-5166
Bought with: Coldwell Banker Premier Group
Price Unknown
4551 Lexington Ave, Saint Louis, MO 63115
2beds
812sqft
Single Family Residence
Built in 1919
-- sqft lot
$-- Zestimate®
$--/sqft
$1,080 Estimated rent
Home value
Not available
Estimated sales range
Not available
$1,080/mo
Zestimate® history
Owner options
List your home for rent
$1,080/mo
Rent Zestimate®
Find your next renter with Zillow Rental Manager. Plus, with online applications, you can quickly screen prospective tenants – for free.
$1,080/mo
Rent Zestimate®
Refinance and save
Refinancing to a lower rate could help reduce your monthly payments and save thousands over the life of the loan.
Explore your selling options
Work with a Zillow partner agent
Leverage their expertise and Zillow's premium Showcase listings to get your home seen by more buyers.
Get startedList with your own agent
Get your home in front of millions of buyers by listing it on Zillow.
Learn how to do itSell it yourself
Take full control of how buyers see your home on Zillow by listing For Sale by Owner (FSBO).
List your homeWhat's special
Lot placementPerfect little bungalow
Zillow last checked:
Listing updated:
Listed by:
Janet R Edlen Norton 217-242-5166,
Coldwell Banker Premier Group
Bought with:
Janet R Edlen Norton, 2019010161
Coldwell Banker Premier Group
Source: MARIS,MLS#: 25048852 Originating MLS: St. Charles County Association of REALTORS
Originating MLS: St. Charles County Association of REALTORSFacts & features
Interior
Bedrooms & bathrooms
- Bedrooms: 2
- Bathrooms: 1
- Full bathrooms: 1
- Main level bathrooms: 1
- Main level bedrooms: 2
Heating
- Natural Gas
Cooling
- Electric
Features
- Basement: Other
- Number of fireplaces: 1
- Fireplace features: Wood Burning
Interior area
- Total interior livable area: 812 sqft
- Finished area above ground: 812
Property
Parking
- Total spaces: 1
- Parking features: Off Street
- Garage spaces: 1
Features
- Levels: One
Lot
- Dimensions: 181 x 26 x 181 x 29
- Features: Private, Some Trees
Details
- Parcel number: 44480504300
- Special conditions: Listing As Is
Construction
Type & style
- Home type: SingleFamily
- Architectural style: Bungalow
- Property subtype: Single Family Residence
Materials
- Stone
Condition
- Year built: 1919
Utilities & green energy
- Sewer: Public Sewer
- Utilities for property: Electricity Connected, Natural Gas Connected, Water Connected
Community & HOA
Community
- Subdivision: Clays Old Orchard Tr Add
HOA
- Has HOA: No
Location
- Region: Saint Louis
Financial & listing details
- Tax assessed value: $2,640
- Annual tax amount: $241
- Date on market: 7/15/2025
- Cumulative days on market: 2 days
- Listing terms: Cash
- Electric utility on property: Yes
Price history
| Date | Event | Price |
|---|---|---|
| 8/8/2025 | Sold | -- |
Source:  MARIS #25048852 Report a problem MARIS #25048852 Report a problem | ||
| 7/18/2025 | Pending sale | $15,000$18/sqft |
Source: MARIS #25048852 Report a problem | ||
| 7/15/2025 | Listed for sale | $15,000$18/sqft |
Source: MARIS #25048852 Report a problem | ||
| 6/6/2023 | Sold | -- |
Source: Public Record Report a problem | ||
Public tax history
| Year | Property taxes | Tax assessment |
|---|---|---|
| 2025 | $244 +1.1% | $2,640 +3.5% |
| 2024 | $241 +4.5% | $2,550 |
| 2023 | $231 -1.9% | $2,550 +1.6% |
| 2022 | $236 +0.1% | $2,510 |
| 2021 | $235 +2.4% | $2,510 +1.6% |
| 2020 | $230 | $2,470 |
| 2019 | $230 | $2,470 +18.2% |
| 2018 | $230 +12.6% | $2,090 |
| 2017 | $204 -13.8% | $2,090 -16.1% |
| 2016 | $237 +9.1% | $2,490 |
| 2015 | $217 -22.9% | $2,490 |
| 2014 | $281 | $2,490 -25.4% |
| 2013 | $281 | $3,340 -31.4% |
| 2012 | -- | $4,870 |
| 2011 | -- | $4,870 |
| 2010 | -- | $4,870 -25.3% |
| 2009 | $461 -7.8% | $6,520 |
| 2008 | $501 | $6,520 -15.7% |
| 2007 | $501 | $7,730 |
| 2006 | $501 +1% | $7,730 +14.3% |
| 2005 | $496 +1.4% | $6,760 +7.1% |
| 2004 | $489 +2.8% | $6,310 |
| 2003 | $475 +5.6% | $6,310 +8.6% |
| 2002 | $450 | $5,810 |
| 2001 | -- | $5,810 +12.4% |
| 2000 | -- | $5,170 |
Find assessor info on the county website
Neighborhood: The Greater Ville
Nearby homes
- $3,1802 bd1 ba812 sqft4547 Lexington Ave, Saint Louis, MO 63115Off Market
- $3,110-- bd1 ba812 sqft4545 Lexington Ave, Saint Louis, MO 63115Off Market
- $2,4203 bd1 ba920 sqft4549 Lexington Ave, Saint Louis, MO 63115Off Market
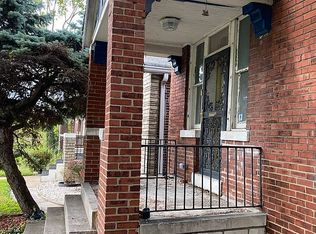
- $3,550-- bd1 ba1.1k sqft4539 Lexington Ave, Saint Louis, MO 63115Off Market
- $--2 bd1 ba-- sqft4535 Lexington Ave, Saint Louis, MO 63115Sold
- $1,160-- bd1 ba812 sqft4553 Lexington Ave, Saint Louis, MO 63115Off Market
- $--3 bd1 ba1.1k sqft4533 Lexington Ave, Saint Louis, MO 63115Sold
- $2,6003 bd1 ba812 sqft4555 Lexington Ave, Saint Louis, MO 63115Off Market
Nearby schools
GreatSchools rating
- 4/10Hickey Elementary SchoolGrades: PK-6Distance: 0.2 mi
- 2/10Yeatman-Liddell Middle SchoolGrades: 6-8Distance: 0.8 mi
- 1/10Sumner High SchoolGrades: 9-12Distance: 0.8 mi
Schools provided by the listing agent
- Elementary: Adams Elem.
- Middle: Blewett Middle
- High: Vashon High
Source: MARIS. This data may not be complete. We recommend contacting the local school district to confirm school assignments for this home.
- Missouri
- Saint Louis City
- Saint Louis
- 63115
- The Greater Ville
- 4551 Lexington Ave
Nearby cities
Nearby neighborhoods
Nearby zip codes
Other Saint Louis Topics
