Located in the prestigious Four Seasons 55+ gated community with No Mello Roos Tax, this stunning San Francisco model offers the perfect blend of comfort, space, and thoughtful design. With 3 bedrooms plus 2 additional rooms currently used as an office and an upstairs loft with murphy bed, there’s flexibility for guests, work, or multigenerational living. A slate-tiled courtyard entry lined with roses and a wall fountain welcomes you in, complemented by fresh exterior paint and lush landscaping. Inside features soaring ceilings, hardwood floors, plantation shutters, and crown molding. Gourmet kitchen features granite slab counters, upgraded fixtures, and custom cabinetry, flowing into the spacious family room. The main level includes the primary suite, guest room, two baths, and office or den. The upstairs loft plus an additional bedroom with bath is ideal for media, guests, or a caregiver. The backyard retreat features a covered stamped concrete patio, gazebo, bistro lights, built-in BBQ, and entertainment area. The Lodge offers a pool, spa, fitness center, pickleball, tennis, walking trails, gardens, media room, craft room, library, and more. Just minutes from shopping, dining, and freeway access in the nearby Tuscan-inspired town center.
Sold for $845,000
Listed by: Vista Sotheby’s International Realty • Kristen Novoa • Contact: 310-650-1078
Bought with: NONMEMBER MRML
Tax assessed value
$845,000
4551 Monte Mar Dr, El Dorado Hills, CA 95762
3beds
3,245sqft
Single Family Residence
Built in 2005
8,276 Square Feet Lot
$848,000 Zestimate®
$260/sqft
$4,297 Estimated rent
Home value
$848,000
$772,000 - $933,000
$4,297/mo
Zestimate® history
Owner options
List your home for rent
$4,297/mo
Rent Zestimate®
Find your next renter with Zillow Rental Manager. Plus, with online applications, you can quickly screen prospective tenants – for free.
$4,297/mo
Rent Zestimate®
Refinance and save
$5,594/mo
Est. payment
Refinancing to a lower rate could help reduce your monthly payments and save thousands over the life of the loan.
$5,594/mo
Est. payment
Explore your selling options
Work with a Zillow partner agent
Leverage their expertise and Zillow's premium Showcase listings to get your home seen by more buyers.
Get startedList with your own agent
Get your home in front of millions of buyers by listing it on Zillow.
Learn how to do itSell it yourself
Take full control of how buyers see your home on Zillow by listing For Sale by Owner (FSBO).
List your homeWhat's special
Backyard retreatGourmet kitchenSlate-tiled courtyard entryEntertainment areaCustom cabinetryPrimary suiteSpacious family room
Zillow last checked:
Listing updated:
Listed by:
Kristen Novoa DRE #01291929 310-650-1078,
Vista Sotheby’s International Realty
Bought with:
General NONMEMBER, DRE #01918240
NONMEMBER MRML
Source: CRMLS,MLS#: SB25124964 Originating MLS: California Regional MLS
Originating MLS: California Regional MLSFacts & features
Interior
Bedrooms & bathrooms
- Bedrooms: 3
- Bathrooms: 3
- Full bathrooms: 3
- Main level bathrooms: 2
- Main level bedrooms: 3
Rooms
- Room types: Bedroom, Family Room, Primary Bathroom, Primary Bedroom, Office, Other
Primary bedroom
- Features: Main Level Primary
Primary bedroom
- Features: Primary Suite
Bedroom
- Features: Bedroom on Main Level
Cooling
- Central Air
Appliances
- Laundry: Inside, Laundry Room
Features
- Bedroom on Main Level, Main Level Primary, Primary Suite
- Flooring: Carpet, Tile, Wood
- Has fireplace: Yes
- Fireplace features: Gas, Gas Starter, Living Room
- Common walls with other units/homes: No Common Walls
Interior area
- Total interior livable area: 3,245 sqft
Property
Parking
- Total spaces: 2
- Parking features: Garage, Garage Door Opener
- Attached garage spaces: 2
Features
- Levels: Two
- Stories: 2
- Entry location: 1
- Pool features: Community, Association
- Has view: Yes
- View description: Neighborhood, Trees/Woods
Lot
- Size: 8,276 Square Feet
- Features: 0-1 Unit/Acre
Details
- Parcel number: 117360051000
- Zoning: CC-SP
- Special conditions: Standard
Construction
Type & style
- Home type: SingleFamily
- Property subtype: Single Family Residence
Condition
- New construction: No
- Year built: 2005
Utilities & green energy
- Sewer: Public Sewer
- Water: Public
Community & HOA
Community
- Features: Sidewalks, Pool
- Senior community: Yes
HOA
- Has HOA: Yes
- Amenities included: Call for Rules, Clubhouse, Controlled Access, Fitness Center, Maintenance Grounds, Meeting Room, Other Courts, Pickleball, Pool, Recreation Room, Spa/Hot Tub
- HOA fee: $300 monthly
- HOA name: Four Seasons Owners Assn
- HOA phone: 916-933-8022
Location
- Region: El Dorado Hills
Financial & listing details
- Price per square foot: $260/sqft
- Tax assessed value: $845,000
- Date on market: 6/4/2025
- Cumulative days on market: 103 days
- Listing terms: Submit
Price history
| Date | Event | Price |
|---|---|---|
| 10/17/2025 | Sold | $845,000-2.3%$260/sqft |
Source:  CRMLS #SB25124964 Report a problem CRMLS #SB25124964 Report a problem | ||
| 10/15/2025 | Contingent | $865,000$267/sqft |
Source: MetroList Services of CA #225072085 Report a problem | ||
| 10/3/2025 | Pending sale | $865,000$267/sqft |
Source: CRMLS #SB25124964 Report a problem | ||
| 9/18/2025 | Contingent | $865,000$267/sqft |
Source: CRMLS #SB25124964 Report a problem | ||
| 8/12/2025 | Price change | $865,000-3.8%$267/sqft |
Source: CRMLS #SB25124964 Report a problem | ||
| 6/24/2025 | Price change | $899,000-3.2%$277/sqft |
Source: CRMLS #SB25124964 Report a problem | ||
| 6/4/2025 | Listed for sale | $929,000+63.3%$286/sqft |
Source: CRMLS #SB25124964 Report a problem | ||
| 6/30/2011 | Listing removed | $569,000$175/sqft |
Source: Carol Shuler RE/MAX Gold #90045772 Report a problem | ||
| 7/1/2009 | Listed for sale | $569,000+4.2%$175/sqft |
Source: Carol Shuler RE/MAX Gold #90045772 Report a problem | ||
| 5/27/2005 | Sold | $546,000$168/sqft |
Source: Public Record Report a problem | ||
Public tax history
| Year | Property taxes | Tax assessment |
|---|---|---|
| 2026 | -- | $845,000 +11% |
| 2025 | $8,125 +2% | $761,056 +2% |
| 2024 | $7,965 +2% | $746,135 +2% |
| 2023 | $7,807 +1.5% | $731,506 +2% |
| 2022 | $7,689 +1.4% | $717,164 +2% |
| 2021 | $7,579 +1.3% | $703,102 +1% |
| 2020 | $7,481 +1.6% | $695,894 +2% |
| 2019 | $7,364 +2.9% | $682,250 +2% |
| 2018 | $7,158 +1.8% | $668,873 +2% |
| 2017 | $7,033 +1.5% | $655,759 +2% |
| 2016 | $6,928 +15.3% | $642,902 +13.3% |
| 2015 | $6,008 | $567,500 +2.3% |
| 2014 | $6,008 | $554,500 +16.6% |
| 2013 | -- | $475,500 |
| 2012 | -- | $475,500 |
| 2011 | -- | $475,500 |
| 2010 | -- | $475,500 -7.1% |
| 2009 | -- | $512,000 -7.1% |
| 2008 | -- | $551,000 -3% |
| 2007 | -- | $568,058 |
| 2006 | -- | -- |
Find assessor info on the county website
Neighborhood: 95762
Nearby homes
- $729,8002 bd2 ba2.3k sqft4555 Monte Mar Dr, El Dorado Hills, CA 95762Off Market
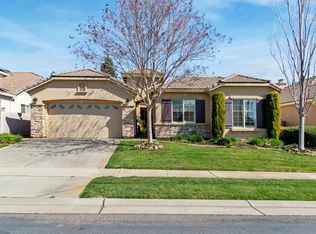
- $854,9004 bd3 ba2.8k sqft4547 Monte Mar Dr, El Dorado Hills, CA 95762Off Market
- $669,600-- bd2 ba2k sqft4563 Monte Mar Dr, El Dorado Hills, CA 95762Off Market
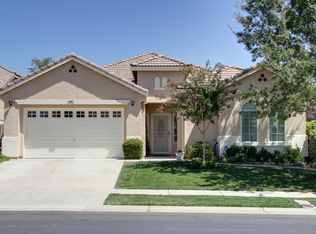
- $810,3002 bd2 ba2.6k sqft4543 Monte Mar Dr, El Dorado Hills, CA 95762Off Market
- $636,2003 bd2 ba1.9k sqft7737 Briarberry Way, El Dorado Hills, CA 95762Off Market
- $621,0002 bd2 ba1.7k sqft7738 Briarberry Way, El Dorado Hills, CA 95762Off Market
- $700,0002 bd2 ba2.2k sqft4567 Monte Mar Dr, El Dorado Hills, CA 95762Sold
- $715,0002 bd3 ba2.3k sqft4537 Monte Mar Dr, El Dorado Hills, CA 95762Sold
Nearby schools
GreatSchools rating
- 10/10Miller's Hill SchoolGrades: 4-8Distance: 7.2 mi
- 10/10Oak Ridge High SchoolGrades: 8-12Distance: 3 mi
- 9/10Latrobe Elementary SchoolGrades: K-3Distance: 7.4 mi
Get a cash offer in 3 minutes
Find out how much your home could sell for in as little as 3 minutes with a no-obligation cash offer.
Estimated market value
$848,000
Get a cash offer in 3 minutes
Find out how much your home could sell for in as little as 3 minutes with a no-obligation cash offer.
Estimated market value
$848,000
- California
- El Dorado County
- El Dorado Hills
- 95762
- 4551 Monte Mar Dr
Nearby cities
Nearby zip codes
Other El Dorado Hills Topics
