Welcome to a home that gets the fundamentals right.
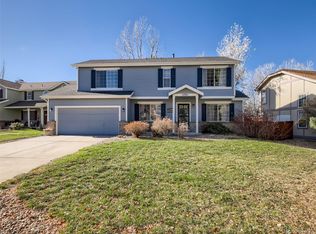
Set on a quiet semi-cul-de-sac, this classic two-story offers the kind of space, layout, and lot that’s becoming harder to find in Castle Rock.
When you step inside, you’re greeted by a traditional wood staircase and a cozy study just off the entry. Around the corner, the home opens into a warm, welcoming kitchen and a dramatic two-story family room with a wood-burning fireplace, creating a sense of volume and light while maintaining defined, functional spaces.
The main level has been thoughtfully updated with hardwood flooring throughout. The kitchen has been refreshed with new quartz countertops, tile backsplash, and custom cabinetry, connecting easily to the surrounding living and dining areas. A newly designed powder bath adds a refined, finished touch to the main level.
Upstairs, the bedrooms are generously sized, offering flexibility for growing households or work needs.
The finished basement extends the living space further, with a flexible layout and full kitchenette that works well for guests, extended stays, or a more private secondary living area.
Outside, the west-facing backyard is a standout. Recently updated and generously sized, it provides room to play, garden, or unwind in the evenings. Planter boxes are already in place, and the orientation brings in great natural light throughout the day.
Additional improvements include new Lifetime, black-framed windows with a Lifetime warranty.
Beyond the home itself, The Meadows is one of Castle Rock’s most established master-planned communities, known for its walkability, expansive trail system, and strong sense of community. With parks, open space, and neighborhood events woven throughout, it’s a place where daily life naturally extends outdoors.
For buyers looking for space, function, and a home they can grow into over time, this property delivers a compelling amount of square footage and everyday livability at its price point.
Sold for $650,000
$650,000
4551 N Blazingstar Trail, Castle Rock, CO 80109
5beds
3,055sqft
Single Family Residence
Built in 1989
8,407 Square Feet Lot
$641,800 Zestimate®
$213/sqft
$3,644 Estimated rent
Home value
$641,800
$610,000 - $674,000
$3,644/mo
Zestimate® history
Owner options
List your home for rent
$3,644/mo
Rent Zestimate®
Find your next renter with Zillow Rental Manager. Plus, with online applications, you can quickly screen prospective tenants – for free.
$3,644/mo
Rent Zestimate®
Refinance and save
$4,062/mo
Est. payment
Refinancing to a lower rate could help reduce your monthly payments and save thousands over the life of the loan.
$4,062/mo
Est. payment
Explore your selling options
Work with a Zillow partner agent
Leverage their expertise and Zillow's premium Showcase listings to get your home seen by more buyers.
Get startedList with your own agent
Get your home in front of millions of buyers by listing it on Zillow.
Learn how to do itSell it yourself
Take full control of how buyers see your home on Zillow by listing For Sale by Owner (FSBO).
List your homeWhat's special
Zillow last checked:
Listing updated:
Listed by:
Stephanie Brook 720-289-0522 s.brook@inleit.com,
Compass - Denver
Bought with:
Debbie Haines, 001322687
MB Haines & Associates
Source: REcolorado as distributed by MLS GRID,MLS#: 2913523
Facts & features
Interior
Bedrooms & bathrooms
- Bedrooms: 5
- Bathrooms: 4
- Full bathrooms: 1
- 3/4 bathrooms: 2
- 1/2 bathrooms: 1
- Main level bathrooms: 1
Bedroom
- Level: Upper
Bedroom
- Level: Upper
Bedroom
- Level: Upper
Bedroom
- Features: Primary Suite
- Level: Upper
Bedroom
- Level: Basement
Bathroom
- Level: Main
Bathroom
- Features: En Suite Bathroom, Primary Suite
- Level: Upper
Bathroom
- Level: Basement
Bathroom
- Level: Upper
Den
- Level: Main
Dining room
- Level: Main
Family room
- Level: Main
Kitchen
- Level: Main
Kitchen
- Level: Basement
Laundry
- Level: Main
Heating
- Forced Air
Cooling
- Attic Fan
Appliances
- Included: Dishwasher, Disposal, Range Hood, Refrigerator, Self Cleaning Oven
Features
- Ceiling Fan(s), High Ceilings, Pantry, Solid Surface Counters
- Flooring: Laminate, Tile, Wood
- Windows: Double Pane Windows
- Basement: Partial
- Number of fireplaces: 1
- Fireplace features: Family Room, Wood Burning
Interior area
- Total structure area: 3,055
- Total interior livable area: 3,055 sqft
- Finished area above ground: 2,260
- Finished area below ground: 437
Property
Parking
- Total spaces: 2
- Parking features: Garage - Attached
- Attached garage spaces: 2
Features
- Levels: Two
- Stories: 2
- Patio & porch: Front Porch
- Fencing: Full
Lot
- Size: 8,407 Square Feet
Details
- Parcel number: R0344518
- Special conditions: Standard
Construction
Type & style
- Home type: SingleFamily
- Architectural style: Traditional
- Property subtype: Single Family Residence
Materials
- Frame
- Roof: Composition
Condition
- Year built: 1989
Utilities & green energy
- Sewer: Public Sewer
- Water: Public
Green energy
- Energy efficient items: Windows
Community & HOA
Community
- Security: Video Doorbell
- Subdivision: The Meadows
HOA
- Has HOA: Yes
- HOA fee: $242 semi-annually
- HOA name: The Meadows Community Association
- HOA phone: 303-420-4433
Location
- Region: Castle Rock
Financial & listing details
- Price per square foot: $213/sqft
- Tax assessed value: $585,140
- Annual tax amount: $4,047
- Date on market: 4/9/2026
- Listing terms: Cash,Conventional,FHA,VA Loan
- Exclusions: Seller`s Personal Property Not Otherwise Specified
- Ownership: Individual
Price history
| Date | Event | Price |
|---|---|---|
| 5/29/2026 | Sold | $650,000+2.4%$213/sqft |
Source:  REcolorado as distributed by MLS GRID #2913523 Report a problem REcolorado as distributed by MLS GRID #2913523 Report a problem | ||
| 4/27/2026 | Pending sale | $635,000$208/sqft |
Source: REcolorado as distributed by MLS GRID #2913523 Report a problem | ||
| 4/23/2026 | Listed for sale | $635,000$208/sqft |
Source: REcolorado as distributed by MLS GRID #2913523 Report a problem | ||
| 4/12/2026 | Pending sale | $635,000$208/sqft |
Source: REcolorado as distributed by MLS GRID #2913523 Report a problem | ||
| 4/9/2026 | Listed for sale | $635,000+9.5%$208/sqft |
Source: REcolorado as distributed by MLS GRID #2913523 Report a problem | ||
| 8/24/2023 | Sold | $579,9000%$190/sqft |
Source: Public Record Report a problem | ||
| 7/30/2023 | Price change | $579,999-3.3%$190/sqft |
Source:  elevateMLS #1933440 Report a problem elevateMLS #1933440 Report a problem | ||
| 7/12/2023 | Price change | $599,900-4%$196/sqft |
Source: elevateMLS #1933440 Report a problem | ||
| 6/17/2023 | Listed for sale | $625,000+193.4%$205/sqft |
Source: elevateMLS #1933440 Report a problem | ||
| 7/21/2012 | Listing removed | $213,000$70/sqft |
Source: RE/MAX ALLIANCE 3000 #1111707 Report a problem | ||
| 7/16/2012 | Listed for sale | $213,000$70/sqft |
Source: RE/MAX Alliance #1111707 Report a problem | ||
| 6/8/2012 | Listing removed | $213,000$70/sqft |
Source: RE/MAX ALLIANCE 3000 #1098110 Report a problem | ||
| 6/1/2012 | Listed for sale | $213,000-16.3%$70/sqft |
Source: RE/MAX Alliance #1098110 Report a problem | ||
| 3/6/2007 | Sold | $254,500+47.3%$83/sqft |
Source: Public Record Report a problem | ||
| 2/21/1997 | Sold | $172,750$57/sqft |
Source: Public Record Report a problem | ||
Public tax history
| Year | Property taxes | Tax assessment |
|---|---|---|
| 2025 | $4,289 -0.9% | $36,570 -18.4% |
| 2024 | $4,329 +50.3% | $44,810 -1% |
| 2023 | $2,880 -3.7% | $45,240 +59.6% |
| 2022 | $2,992 | $28,340 -2.8% |
| 2021 | -- | $29,160 +5.2% |
| 2020 | $2,858 +7.8% | $27,720 |
| 2019 | $2,651 0% | $27,720 +10% |
| 2018 | $2,651 +6% | $25,200 |
| 2017 | $2,502 +5.8% | $25,200 +9.6% |
| 2016 | $2,365 +17.6% | $22,990 |
| 2015 | $2,011 +100% | $22,990 +24.6% |
| 2014 | $1,005 | $18,450 |
| 2013 | -- | $18,450 +0.6% |
| 2012 | -- | $18,340 |
| 2011 | -- | $18,340 -9.8% |
| 2010 | -- | $20,330 +0.9% |
| 2009 | $1,085 | $20,140 |
| 2008 | -- | $20,140 +10.1% |
| 2007 | -- | $18,300 |
| 2006 | $1,968 +6.5% | $18,300 +6.8% |
| 2004 | $1,847 -31.2% | $17,130 +0.8% |
| 2003 | $2,684 | $17,000 |
| 2002 | -- | $17,000 +6.9% |
| 2001 | $1,632 -7.3% | $15,910 0% |
| 2000 | $1,761 | $15,911 |
Find assessor info on the county website
Neighborhood: The Meadows
Nearby homes
- $523,9003 bd3 ba2.3k sqft4561 N Blazingstar Trl, Castle Rock, CO 80109Off Market
- $620,2004 bd3 ba2.5k sqft4541 N Blazingstar Trl, Castle Rock, CO 80109Off Market
- $590,3004 bd3 ba2.3k sqft4511 N Blazingstar Trl, Castle Rock, CO 80109Off Market

- $559,6004 bd4 ba1.5k sqft4512 N Diamondleaf Dr, Castle Rock, CO 80109Off Market
- $608,0004 bd4 ba2.2k sqft4502 N Diamondleaf Dr, Castle Rock, CO 80109Off Market
- $580,5004 bd3 ba2.4k sqft4581 N Blazingstar Trl, Castle Rock, CO 80109Off Market
- $617,8004 bd4 ba2.7k sqft4531 N Blazingstar Trl, Castle Rock, CO 80109Off Market
- $519,6003 bd2 ba1.4k sqft4522 N Diamondleaf Dr, Castle Rock, CO 80109Off Market
Nearby schools
GreatSchools rating
- 6/10Meadow View Elementary SchoolGrades: PK-6Distance: 0.3 mi
- 5/10Castle Rock Middle SchoolGrades: 7-8Distance: 0.4 mi
- 8/10Castle View High SchoolGrades: 9-12Distance: 0.5 mi
Schools provided by the listing agent
- Elementary: Meadow View
- Middle: Castle Rock
- High: Castle View
- District: Douglas RE-1
Source: REcolorado as distributed by MLS GRID. This data may not be complete. We recommend contacting the local school district to confirm school assignments for this home.
Get a cash offer in 3 minutes
Find out how much your home could sell for in as little as 3 minutes with a no-obligation cash offer.
Estimated market value
$641,800
Get a cash offer in 3 minutes
Find out how much your home could sell for in as little as 3 minutes with a no-obligation cash offer.
Estimated market value
$641,800
- Colorado
- Douglas County
- Castle Rock
- 80109
- The Meadows
- 4551 N Blazingstar Trail
Nearby cities
Nearby neighborhoods
Nearby zip codes
Other Castle Rock Topics
