Stop to Search...You have found the One you have been waiting for!!! This BEAUTY is BACK on the Market because Buyer could not qualify.....SO it is your LUCKY DAY!!! The Inside features a Wonderful Floorplan with ALL THE FEATURES and the Outside is Picture Perfect with a Gorgeous in ground Pool with ALL THE THINGS!!! 1st Impressions mean a lot, and from the moment you drive up to this home you will be impressed. A Spacious living room with tons of natural light and a cozy 2 sided fireplace welcomes you in the HOME. The "Heart of the Home"...the Kitchen offers an eating bar, granite countertops, Ample cabinet space, wood floors and is perfectly situated right off the oversized dining area. The Split floorplan design allows for the Master Retreat to be on one side of the home and the 2nd and 3rd bedroom with full guest bathroom on the other side!!! Heading Downstairs you will LOVE the Large open basement with a wet bar and plenty of space to entertain game nights or movie nights. The 4th and 5th bedroom...PLUS Bathroom #3 are downstairs........And we cannot forget the VERY IMPORTANT storage area for "all the extras". NOW is the TIME FOR THE WOW FACTOR......The Backyard OASIS. Walking out onto the covered deck you will get a birds eye view of this wonderful space. The in ground pool is the center piece, but you also have a *bar area *Large patio space *2 seating areas *Garden/Pool storage shed........And the entire area is Beautifully landscaped (Mrs. Green Thumb lives here). Enjoy your Tour of this Property and Make this house your HOME Today!!!!
Sold-co-op w/mbr
Price Unknown
4551 N Rushwood Ct, Wichita, KS 67226
5beds
2,772sqft
Single Family Onsite Built
Built in 1997
0.35 Acres Lot
$369,100 Zestimate®
$--/sqft
$2,341 Estimated rent
Home value
$369,100
$336,000 - $406,000
$2,341/mo
Zestimate® history
Owner options
List your home for rent
$2,341/mo
Rent Zestimate®
Find your next renter with Zillow Rental Manager. Plus, with online applications, you can quickly screen prospective tenants – for free.
$2,341/mo
Rent Zestimate®
Refinance and save
Refinancing to a lower rate could help reduce your monthly payments and save thousands over the life of the loan.
Explore your selling options
Work with a Zillow partner agent
Leverage their expertise and Zillow's premium Showcase listings to get your home seen by more buyers.
Get startedList with your own agent
Get your home in front of millions of buyers by listing it on Zillow.
Learn how to do itSell it yourself
Take full control of how buyers see your home on Zillow by listing For Sale by Owner (FSBO).
List your homeWhat's special
Zillow last checked:
Listing updated:
Listed by:
Amanda Levin CELL:316-303-4835,
Keller Williams Signature Partners, LLC
Bought with:
Lorraine Choi, 00251000
Source: SCKMLS as distributed by MLS GRID,MLS#: 658806
Facts & features
Interior
Bedrooms & bathrooms
- Bedrooms: 5
- Bathrooms: 3
- Full bathrooms: 3
Primary bedroom
- Description: Carpet
- Level: Main
- Area: 192.38
- Dimensions: 14.25 x 13.5
Bedroom
- Description: Carpet
- Level: Main
- Area: 131.69
- Dimensions: 12.25 x 10.75
Bedroom
- Description: Carpet
- Level: Main
- Area: 128.63
- Dimensions: 12.25 x 10.5
Bedroom
- Description: Carpet
- Level: Basement
- Area: 123.63
- Dimensions: 11.5 x 10.75
Bedroom
- Description: Carpet
- Level: Basement
- Area: 126.31
- Dimensions: 11.75 x 10.75
Dining room
- Description: Wood
- Level: Main
- Area: 180.69
- Dimensions: 14.75 x 12.25
Family room
- Description: Carpet
- Level: Basement
- Area: 236
- Dimensions: 16 x 14.75
Kitchen
- Description: Wood
- Level: Main
- Area: 145.13
- Dimensions: 13.5 x 10.75
Living room
- Description: Carpet
- Level: Main
- Area: 228.63
- Dimensions: 15.5 x 14.75
Recreation room
- Description: Carpet
- Level: Basement
- Area: 276
- Dimensions: 23x12
Storage
- Description: Concrete
- Level: Basement
- Area: 283.5
- Dimensions: 21x13.5
Heating
- Forced Air
Cooling
- Central Air
Appliances
- Included: Dishwasher, Disposal, Refrigerator, Range
- Laundry: Main Level
Features
- Ceiling Fan(s), Walk-In Closet(s), Vaulted Ceiling(s), Wet Bar
- Flooring: Hardwood
- Doors: Storm Door(s)
- Basement: Finished
- Number of fireplaces: 1
- Fireplace features: One, Double Sided
Interior area
- Total interior livable area: 2,772 sqft
- Finished area above ground: 1,549
- Finished area below ground: 1,223
Property
Parking
- Total spaces: 2
- Parking features: Attached, Garage Door Opener
- Garage spaces: 2
Features
- Levels: One
- Stories: 1
- Patio & porch: Patio, Covered
- Exterior features: Guttering - ALL, Sprinkler System
- Has private pool: Yes
- Pool features: In Ground, Outdoor Pool
- Fencing: Wood
Lot
- Size: 0.35 Acres
- Features: Cul-De-Sac
Details
- Additional structures: Storage
- Parcel number: 00345697
Construction
Type & style
- Home type: SingleFamily
- Architectural style: Ranch
- Property subtype: Single Family Onsite Built
Materials
- Frame w/Less than 50% Mas
- Foundation: Full, View Out
- Roof: Composition
Condition
- Year built: 1997
Utilities & green energy
- Utilities for property: Sewer Available, Public
Community & HOA
Community
- Subdivision: WILLOW CREEK
HOA
- Has HOA: No
Location
- Region: Wichita
Financial & listing details
- Tax assessed value: $303,200
- Annual tax amount: $4,335
- Date on market: 7/18/2025
- Cumulative days on market: 25 days
- Ownership: Individual
- Road surface type: Paved
Price history
Price history is unavailable.
Public tax history
| Year | Property taxes | Tax assessment |
|---|---|---|
| 2025 | $4,692 +8.1% | $34,869 +10% |
| 2024 | $4,340 -3.4% | $31,694 |
| 2023 | $4,491 +13.2% | $31,694 |
| 2022 | $3,967 +4.1% | -- |
| 2021 | $3,810 +4.1% | -- |
| 2020 | $3,661 +5.9% | $24,863 +6% |
| 2019 | $3,457 +4.6% | $23,460 +5% |
| 2018 | $3,304 +2.1% | $22,345 |
| 2017 | $3,236 +100.1% | -- |
| 2016 | $1,617 -51% | -- |
| 2015 | $3,298 +26.2% | -- |
| 2014 | $2,614 | -- |
| 2013 | -- | -- |
| 2012 | -- | -- |
| 2011 | -- | $20,942 |
| 2008 | -- | $20,942 +3% |
| 2007 | -- | $20,332 |
| 2006 | -- | $20,332 |
| 2005 | -- | $20,332 +25.5% |
| 2004 | -- | $16,204 +3% |
| 2003 | -- | $15,732 +11.9% |
| 2002 | -- | $14,065 +3% |
| 2000 | -- | $13,660 |
Find assessor info on the county website
Neighborhood: 67226
Nearby homes
- $306,4003 bd3 ba1.4k sqft4557 N Rushwood Ct, Wichita, KS 67226Off Market
- $299,1004 bd3 ba2.4k sqft6746 E 44th Ct N, Wichita, KS 67226Off Market
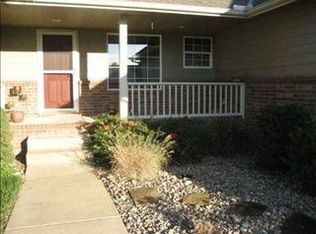
- $--4 bd3 ba2.8k sqft4545 N Rushwood Ct, Wichita, KS 67226Sold
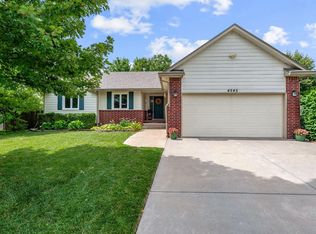
- $269,9003 bd2 ba1.3k sqft6752 E 44th Ct N, Wichita, KS 67226Off Market
- $280,9003 bd2 ba1.8k sqft4563 N Rushwood Ct, Wichita, KS 67226Off Market
- $304,9004 bd3 ba2.4k sqft6830 E 44th Ct N, Wichita, KS 67226Off Market
- $318,2004 bd3 ba2.4k sqft4539 N Rushwood Ct, Wichita, KS 67226Off Market
- $327,3004 bd3 ba2.5k sqft6738 E 44th Ct N, Wichita, KS 67226Off Market
Nearby schools
GreatSchools rating
- 5/10Isely Traditional Magnet Elementary SchoolGrades: PK-5Distance: 1 mi
- 2/10Stucky Middle SchoolGrades: 6-8Distance: 1.6 mi
- 1/10Heights High SchoolGrades: 9-12Distance: 2.7 mi
Schools provided by the listing agent
- Elementary: Isely Traditional Magnet
- Middle: Stucky
- High: Heights
Source: SCKMLS as distributed by MLS GRID. This data may not be complete. We recommend contacting the local school district to confirm school assignments for this home.
Sell for more on Zillow
Get a Zillow Showcase℠ listing at no additional cost and you could sell for .
$369,100
2% more
+$7,382
With Zillow Showcase(estimated)
$376,482
- Kansas
- Sedgwick County
- Bel Aire
- 67226
- 4551 N Rushwood Ct
Nearby cities
Nearby zip codes
Other Bel Aire Topics
