Welcome home to 4551 NE 6th Street in Ocala! Located in a desirable community with a low HOA and no 55+ restrictions, this beautifully updated home offers peace of mind with numerous recent upgrades and modern finishes throughout. Step inside to discover a completely remodeled kitchen featuring updated cabinetry, countertops, and appliances, along with fully renovated bathrooms that add style and functionality. Fresh interior paint creates a bright, move-in-ready atmosphere. Major improvements include new energy-efficient windows (2025), new refrigerator (2025), washer and dryer (2026), HVAC system (2019), whole house fan and a roof replaced in 2020. The garage has been enhanced with a new garage opener (2024) and a premium TruGrit floor coating, providing both durability and a clean, finished appearance. Outdoor living is equally impressive with custom paver enhancements and a new privacy fence installed in 2026, creating the perfect setting for relaxing or entertaining. Additional features include a whole-house security system and a whole-house termite bond for added protection and peace of mind. This meticulously maintained property combines modern upgrades, low-maintenance living, and a convenient Ocala location. Don't miss your opportunity to own this move-in-ready home with all the big-ticket items already completed!
Sold for $318,000
$318,000
4551 NE 6TH STREET, OCALA, FL 34470
3beds
1,613sqft
Single Family Residence
Built in 1990
5,227 Square Feet Lot
$318,100 Zestimate®
$197/sqft
$2,286 Estimated rent
Home value
$318,100
$302,000 - $334,000
$2,286/mo
Zestimate® history
Owner options
List your home for rent
$2,286/mo
Rent Zestimate®
Find your next renter with Zillow Rental Manager. Plus, with online applications, you can quickly screen prospective tenants – for free.
$2,286/mo
Rent Zestimate®
Refinance and save
$2,188/mo
Est. payment
Refinancing to a lower rate could help reduce your monthly payments and save thousands over the life of the loan.
$2,188/mo
Est. payment
Explore your selling options
Work with a Zillow partner agent
Leverage their expertise and Zillow's premium Showcase listings to get your home seen by more buyers.
Get startedList with your own agent
Get your home in front of millions of buyers by listing it on Zillow.
Learn how to do itSell it yourself
Take full control of how buyers see your home on Zillow by listing For Sale by Owner (FSBO).
List your homeWhat's special
Completely remodeled kitchenFully renovated bathroomsFresh interior paintNew privacy fenceRoof replacedNew garage openerHvac system
Zillow last checked:
Listing updated:
Listed by:
Renee Brandies 352-598-0323,
MAGNOLIA HOMES AND LAND LLC 352-807-1700
Bought with:
Renee Brandies, 3543344
MAGNOLIA HOMES AND LAND LLC
Source: Stellar MLS,MLS#: OM725998 Originating MLS: Ocala - Marion
Originating MLS: Ocala - Marion
Facts & features
Interior
Bedrooms & bathrooms
- Bedrooms: 3
- Bathrooms: 2
- Full bathrooms: 2
Rooms
- Room types: Attic, Florida Room
Primary bedroom
- Features: Dual Sinks, En Suite Bathroom, Granite Counters, Walk-In Closet(s)
- Level: First
- Area: 167.61 Square Feet
- Dimensions: 15.1x11.1
Bedroom 2
- Features: Ceiling Fan(s), Built-in Closet
- Level: First
- Area: 149.16 Square Feet
- Dimensions: 13.2x11.3
Bedroom 3
- Features: Ceiling Fan(s), Built-in Closet
- Level: First
- Area: 119.34 Square Feet
- Dimensions: 13.1x9.11
Dining room
- Features: Breakfast Bar, Built-in Closet
- Level: First
- Area: 123.42 Square Feet
- Dimensions: 12.1x10.2
Florida room
- Features: Ceiling Fan(s), No Closet
- Level: First
- Area: 254.82 Square Feet
- Dimensions: 18.6x13.7
Kitchen
- Features: Ceiling Fan(s), Granite Counters, Stone Counters, Storage Closet
- Level: First
- Area: 187.2 Square Feet
- Dimensions: 19.5x9.6
Living room
- Features: Built-in Closet
- Level: First
- Area: 220.82 Square Feet
- Dimensions: 18.1x12.2
Heating
- Natural Gas
Cooling
- Central Air
Appliances
- Included: Dishwasher, Disposal, Dryer, Exhaust Fan, Gas Water Heater, Ice Maker, Microwave, Range, Refrigerator, Washer
- Laundry: Inside, Laundry Closet
Features
- Cathedral Ceiling(s), Ceiling Fan(s), Eating Space In Kitchen, High Ceilings, Kitchen/Family Room Combo, Living Room/Dining Room Combo, Open Floorplan, Primary Bedroom Main Floor, Solid Wood Cabinets, Split Bedroom, Stone Counters, Thermostat, Walk-In Closet(s)
- Flooring: Carpet, Porcelain Tile, Hardwood
- Windows: Window Treatments
- Has fireplace: No
Interior area
- Total structure area: 2,213
- Total interior livable area: 1,613 sqft
Property
Parking
- Total spaces: 2
- Parking features: Garage Door Opener
- Attached garage spaces: 2
- Details: Garage Dimensions: 23x21
Features
- Levels: One
- Stories: 1
- Patio & porch: Covered, Enclosed, Front Porch, Rear Porch, Screened
- Exterior features: Courtyard, Irrigation System, Lighting, Private Yard, Rain Gutters
- Fencing: Board,Vinyl
Lot
- Size: 5,227 Square Feet
- Dimensions: 52 x 100
- Features: Cul-De-Sac, Landscaped
- Residential vegetation: Mature Landscaping
Details
- Parcel number: 2769006020
- Zoning: PD08
- Special conditions: None
Construction
Type & style
- Home type: SingleFamily
- Property subtype: Single Family Residence
Materials
- Block, Stucco
- Foundation: Slab
- Roof: Shingle
Condition
- Completed
- New construction: No
- Year built: 1990
Utilities & green energy
- Sewer: Public Sewer
- Water: Public
- Utilities for property: Cable Available, Electricity Connected, Fiber Optics, Phone Available, Water Connected
Green energy
- Energy efficient items: Appliances, Windows
Community & HOA
Community
- Features: Deed Restrictions, Park
- Security: Security Lights, Security System, Security System Owned, Smoke Detector(s)
- Pet fee: $0 monthly
- Subdivision: STONEWOOD VILLAS
HOA
- Has HOA: Yes
- HOA fee: $32 monthly
- HOA name: Vine Management
- HOA phone: 352-812-8086
Location
- Region: Ocala
Financial & listing details
- Price per square foot: $197/sqft
- Tax assessed value: $216,797
- Annual tax amount: $1,922
- Date on market: 6/5/2026
- Cumulative days on market: 6 days
- Listing terms: Cash,Conventional,FHA,VA Loan
- Ownership: Fee Simple
- Total actual rent: 0
- Electric utility on property: Yes
- Road surface type: Paved, Asphalt
Price history
| Date | Event | Price |
|---|---|---|
| 7/17/2026 | Sold | $318,000-1.4%$197/sqft |
Source:  Stellar MLS #OM725998 Report a problem Stellar MLS #OM725998 Report a problem | ||
| 7/8/2026 | Contingent | $322,500$200/sqft |
Source: Stellar MLS #OM725998 Report a problem | ||
| 6/12/2026 | Pending sale | $322,500$200/sqft |
Source: Stellar MLS #OM725998 Report a problem | ||
| 6/5/2026 | Listed for sale | $322,500$200/sqft |
Source: Stellar MLS #OM725998 Report a problem | ||
Public tax history
| Year | Property taxes | Tax assessment |
|---|---|---|
| 2025 | $1,923 +1.9% | $135,145 +2.9% |
| 2024 | $1,887 -50.6% | $131,336 -26.1% |
| 2023 | $3,823 | $177,793 |
Find assessor info on the county website
Neighborhood: 34470
Nearby homes
- $258,3003 bd2 ba1.5k sqft4559 NE 6th St, Ocala, FL 34470Off Market

- $290,5003 bd2 ba1.6k sqft4549 NE 6th St, Ocala, FL 34470Off Market
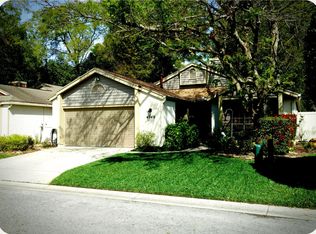
- $293,3003 bd2 ba1.9k sqft4563 NE 6th St, Ocala, FL 34470Off Market

- $259,1003 bd2 ba1.5k sqft4541 NE 6th St, Ocala, FL 34470Off Market
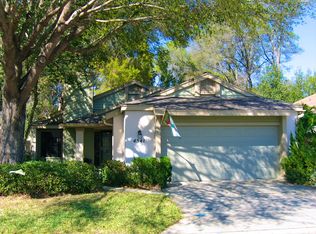
- $214,4002 bd2 ba1.4k sqft597 NE 45th Ter, Ocala, FL 34470Off Market
- $357,7004 bd3 ba2.2k sqft4642 NE 7th St, Ocala, FL 34470Off Market
- $276,5002 bd2 ba1.8k sqft4539 NE 6th St, Ocala, FL 34470Off Market
- $298,5003 bd2 ba2.3k sqft4562 NE 6th St, Ocala, FL 34470Off Market
Nearby schools
GreatSchools rating
- 7/10Ward-Highlands Elementary SchoolGrades: PK-5Distance: 1.1 mi
- 3/10Fort King Middle SchoolGrades: 6-8Distance: 2.6 mi
- 4/10Vanguard High SchoolGrades: 9-12Distance: 4.3 mi
Schools provided by the listing agent
- Elementary: Ward-Highlands Elem. School
- Middle: Fort King Middle School
- High: Vanguard High School
Source: Stellar MLS. This data may not be complete. We recommend contacting the local school district to confirm school assignments for this home.
Get a cash offer in 3 minutes
Find out how much your home could sell for in as little as 3 minutes with a no-obligation cash offer.
Estimated market value
$318,100
Get a cash offer in 3 minutes
Find out how much your home could sell for in as little as 3 minutes with a no-obligation cash offer.
Estimated market value
$318,100
- Florida
- Marion County
- Ocala
- 34470
- 4551 NE 6TH STREET
