Skip main navigation
Off market
  • $330,400

    4551 Oakshire Ln, Terre Haute, IN 47802

    4beds
    2,292sqft
    SingleFamily
    Built in 2002
    0.45 Acres Lot
    $330,400 Zestimate®
    $144/sqft
    $2,345 Estimated rent

    Home value

    $330,400

    $311,000 - $350,000

    $2,345/mo

    Zestimate® history
    Loading
    Loading...

    Owner options

    List your home for rent

    $2,345/mo

    Rent Zestimate®

    Find your next renter with Zillow Rental Manager. Plus, with online applications, you can quickly screen prospective tenants – for free.

    Learn more

    $2,345/mo

    Rent Zestimate®

    Refinance and save

    $2,055/mo

    Est. payment

    Refinancing to a lower rate could help reduce your monthly payments and save thousands over the life of the loan.

    See today's rates

    $2,055/mo

    Est. payment

    Explore your selling options

    Work with a Zillow partner agent

    Leverage their expertise and Zillow's premium Showcase listings to get your home seen by more buyers.

    Get started

    List with your own agent

    Get your home in front of millions of buyers by listing it on Zillow.

    Learn how to do it

    Sell it yourself

    Take full control of how buyers see your home on Zillow by listing For Sale by Owner (FSBO).

    List your home

    What's special

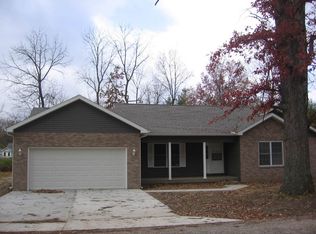
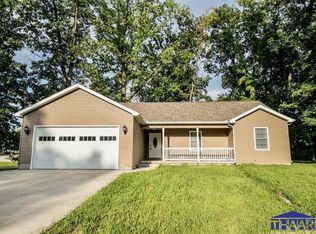
    Spacious 3-4BR, 2.5 BA, 2392 sq ft home at 4551 Oakshire Lane, for sale by owner. Located in a quiet south side subdivision, this home is in Riley, Honey Creek, and Terre Haute South school districts. Close to major shopping and entertainment areas on both the south and east sides of town. Vaulted ceiling in foyer area, Living Room and 1st floor Master Suite. Master bath includes stand alone shower, double sinks, walk-in closet, and large tub. Living Room includes propane fireplace with new vent-free logs to keep you warm on cold winter nights. Formal dining room off kitchen area has potential for use as an office or playroom, if desired. Laundry/mud room with upper cabinets is located between garage entry and kitchen. Open concept eat-in kitchen with all new cabinets and granite, recessed lighting, all KitchenAid stainless appliances and trash compactor. Sliding doors off the kitchen lead to the recently expanded cedar wood deck and large cedar fenced backyard. Fire pit with seating area, and 10x12 storage building are also included with sale. Second story includes 2 bedrooms, full bathroom and large bonus room that may be used as a 4th bedroom. Master Bathroom remodel/upgrades - 2020 Indoor remodel/upgrades - 2017 Air Handler / Heat Pump replaced in 2017 New roof in 2010 (35 yr shingles) Belgian paver front walkway installed in 2015 Wired with ADT Security System 3 GDO remotes included Keyless front entry and more!

    This property is off market, which means it's not currently listed for sale or rent on Zillow. This may be different from what's available on other websites or public sources.
    Facts & features

    Interior

    Bedrooms & bathrooms
    • Bedrooms: 4
    • Bathrooms: 3
    • Full bathrooms: 2
    • 1/2 bathrooms: 1
    Heating
    • Forced air, Heat pump, Electric, Propane / Butane
    Cooling
    • Central
    Appliances
    • Included: Dishwasher, Dryer, Freezer, Garbage disposal, Microwave, Range / Oven, Refrigerator, Trash compactor, Washer
    Features
    • Flooring: Tile, Carpet, Hardwood
    • Basement: None
    • Has fireplace: Yes
    Interior area
    • Total interior livable area: 2,292 sqft

    Property

    Parking
    • Total spaces: 2
    • Parking features: Garage - Attached
    Features
    • Exterior features: Shingle, Stone, Vinyl, Wood, Brick, Cement / Concrete
    Lot
    • Size: 0.45 Acres
    Details
    • Parcel number: 840911302038000004

    Construction

    Type & style
    • Home type: SingleFamily
    Materials
    • Wood
    • Foundation: Crawl/Raised
    • Roof: Asphalt
    Condition
    • Year built: 2002

    Community & HOA

    Location
    • Region: Terre Haute

    Financial & listing details

    • Price per square foot: $144/sqft
    • Tax assessed value: $284,300
    • Annual tax amount: $2,476

    Price history

    DateEventPrice
    3/24/2021Listing removed--
    Source: Owner Report a problem
    2/8/2016Listed for sale$199,900$87/sqft
    Source: Owner Report a problem

    Public tax history

    YearProperty taxesTax assessment
    2025$2,476 +3.5%$284,300 +24%
    2024$2,391 +10.6%$229,200 +4.4%
    2023$2,162 +6%$219,500 +8.8%
    2022$2,041 $201,800 +5.8%
    2021$2,041 +1.1%$190,700
    2020$2,018 -12.5%$190,700 +0.9%
    2019$2,307 -3.3%$189,000 +2.1%
    2018$2,386 +2.1%$185,200 -3.3%
    2017$2,338 +22.6%$191,600 +1.2%
    2016$1,906 +7.4%$189,400 +8%
    2014$1,775 +0.2%$175,300 +0.2%
    2013$1,772 +13.1%$174,900 +13.1%
    2011$1,566 +15.3%$154,700 +4.1%
    2010$1,358 -7.4%$148,600 -5.2%
    2009$1,467 +19.5%$156,800 -2.1%
    2007$1,228 -52%$160,200 +31940%
    2004$2,556 $500
    Find assessor info on the county website

    Neighborhood: 47802

    Nearby schools

    GreatSchools rating
    Get pre-qualified for a loan
    At Zillow Home Loans, we can pre-qualify you in as little as 5 minutes with no impact to your credit score.

    An equal housing lender. NMLS #10287.

    Sell for more on Zillow
    Get a Zillow Showcase℠ listing at no additional cost and you could sell for .
    $330,400
    2% more
    +$6,608
    With Zillow Showcase(estimated)
    $337,008
