Skip main navigation
Off market
  • $3,132,800

    4551 Prospect St, Littleton, CO 80123

    4beds
    6,177sqft
    SingleFamily
    Built in 1964
    1.1 Acres Lot
    $3,132,800 Zestimate®
    $507/sqft
    $5,934 Estimated rent

    Home value

    $3,132,800

    $2.73M - $3.63M

    $5,934/mo

    Zestimate® history
    Loading
    Loading...

    Owner options

    List your home for rent

    $5,934/mo

    Rent Zestimate®

    Find your next renter with Zillow Rental Manager. Plus, with online applications, you can quickly screen prospective tenants – for free.

    Learn more

    $5,934/mo

    Rent Zestimate®

    Refinance and save

    $18,379/mo

    Est. payment

    Refinancing to a lower rate could help reduce your monthly payments and save thousands over the life of the loan.

    See today's rates

    $18,379/mo

    Est. payment

    Explore your selling options

    Work with a Zillow partner agent

    Leverage their expertise and Zillow's premium Showcase listings to get your home seen by more buyers.

    Get started

    List with your own agent

    Get your home in front of millions of buyers by listing it on Zillow.

    Learn how to do it

    Sell it yourself

    Take full control of how buyers see your home on Zillow by listing For Sale by Owner (FSBO).

    List your home

    What's special

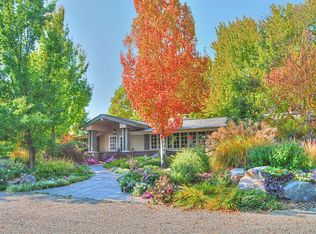
    Plenty of room for you and your family to shelter in place! This home is a must see for buyers looking for a beautiful sprawling ranch in a stunning private lake community. Public pools might be closed?  No worries! Enjoy your own large private pool with no reason to go anywhere else this summer. Wide open space and a huge landscaped lot make this a unique private oasis to get away from it all. Imagine the peace and joy of living in this private enclave of large lots, ranch style homes with a private neighborhood lake, just blocks away in coveted Bow Mar, Colorado. Among it's many upgrades, this 4-bedroom, 5-bathroom property has a remodeled master bathroom, wonder fully appointed kitchen, a huge addition with home office space or studio (which could be a 5th bedroom), as well as a large home theater and a wet bar. This home is perfect for entertaining! Enjoy a huge 1.1 acre lot with a heated pool, hot tub, bountiful private veggie garden, and a flat, spacious lawn area for children to play. Enjoy a private curved driveway, a convenient attached 3-car garage with car charging station and workshop area. For even more storage, this home offers a garden/tool shed and a huge unfinished basement with 9' ceilings, just waiting for your personal touch. A short drive away are great Littleton public schools and convenient private school options as well, such as Colorado Academy, Mullen, and Denver Christian. Enjoy everything that unique Colorado lakeside living has to offer -- swimming, paddle-boarding, swim team, fishing, tennis, sailing, and picnic concerts in the summer, as well as ice skating and hockey in the winter. All of this, just blocks away from your front doorstep in this renowned, one-of-a-kind neighborhood. The town of Bow Mar is truly a secret gem, which is close to both the mountains and the city. It's a great alternative to Cherry Hills or Greenwood Village so come and explore why so many people find Bow Mar to be the finest neighborhood south of Denver!

    This property is off market, which means it's not currently listed for sale or rent on Zillow. This may be different from what's available on other websites or public sources.
    Facts & features

    Interior

    Bedrooms & bathrooms
    • Bedrooms: 4
    • Bathrooms: 5
    • Full bathrooms: 2
    • 3/4 bathrooms: 1
    • 1/2 bathrooms: 2
    Heating
    • Forced air, Gas
    Cooling
    • Central
    Appliances
    • Included: Dishwasher, Dryer, Garbage disposal, Microwave, Range / Oven, Refrigerator, Washer
    Features
    • Ceiling Fan(s), Wet Bar, Kitchen Island, Pantry, Walk-In Closet(s), Vaulted Ceiling(s), Granite Counters, Breakfast Nook, Eat-in Kitchen, Built-in Features, Entrance Foyer, Wired for Data, Open Floorplan, Jack & Jill Bath, Quartz Counters, Master Suite, No Stairs, Five Piece Bath, Smoke Free, Solid Surface Counters
    • Flooring: Tile, Carpet, Hardwood
    • Windows: Double Pane Windows, Window Coverings, Skylight(s), Window Treatments
    • Basement: Partially finished
    • Has fireplace: Yes
    • Fireplace features: Gas, Family Room, Living Room, Gas Log, Dining Room
    Interior area
    • Total interior livable area: 6,177 sqft
    • Finished area below ground: 0.00

    Property

    Parking
    • Total spaces: 3
    • Parking features: Garage - Attached
    Features
    • Patio & porch: Deck, Patio, Front Porch
    • Exterior features: Stone, Stucco, Brick
    • Pool features: Outdoor Pool, Private
    • Has spa: Yes
    • Spa features: Private, Spa/Hot Tub
    • Fencing: Full
    • Has view: Yes
    • View description: Mountain
    Lot
    • Size: 1.10 Acres
    • Features: Level, Corner Lot, Secluded, Landscaped, Many Trees, Sprinklers In Front, Sprinklers In Rear
    • Residential vegetation: Partially Wooded
    Details
    • Parcel number: 207707303008

    Construction

    Type & style
    • Home type: SingleFamily
    • Architectural style: Mid-Century Modern
    Materials
    • Wood
    • Roof: Composition
    Condition
    • Year built: 1964

    Utilities & green energy

    • Sewer: Public Sewer
    • Water: Public

    Community & neighborhood

    Security
    • Security features: Security System, Smoke Detector(s)
    Location
    • Region: Littleton

    HOA & financial

    HOA
    • Has HOA: Yes
    • HOA fee: $145 monthly

    Other

    Other facts
    • Flooring: Wood, Carpet, Tile, Stone
    • Sewer: Public Sewer
    • WaterSource: Public
    • Heating: Forced Air, Natural Gas
    • RoadSurfaceType: Paved
    • Appliances: Dishwasher, Refrigerator, Disposal, Double Oven, Dryer, Microwave, Washer, Wine Cooler, Self Cleaning Oven, Range Hood, Oven
    • AssociationYN: true
    • FireplaceYN: true
    • InteriorFeatures: Ceiling Fan(s), Wet Bar, Kitchen Island, Pantry, Walk-In Closet(s), Vaulted Ceiling(s), Granite Counters, Breakfast Nook, Eat-in Kitchen, Built-in Features, Entrance Foyer, Wired for Data, Open Floorplan, Jack & Jill Bath, Quartz Counters, Master Suite, No Stairs, Five Piece Bath, Smoke Free, Solid Surface Counters
    • GarageYN: true
    • AttachedGarageYN: true
    • Basement: Unfinished, Partial, Interior Entry, Sump Pump
    • SpaYN: true
    • HeatingYN: true
    • PatioAndPorchFeatures: Deck, Patio, Front Porch
    • CoolingYN: true
    • FireplaceFeatures: Gas, Family Room, Living Room, Gas Log, Dining Room
    • RoomsTotal: 16
    • FireplacesTotal: 3
    • ConstructionMaterials: Frame, Stone, Stucco, Brick
    • Roof: Composition
    • WindowFeatures: Double Pane Windows, Window Coverings, Skylight(s), Window Treatments
    • LotFeatures: Level, Corner Lot, Secluded, Landscaped, Many Trees, Sprinklers In Front, Sprinklers In Rear
    • PoolPrivateYN: True
    • RentIncludes: Water
    • CoveredSpaces: 3
    • Vegetation: Partially Wooded
    • Cooling: Central Air
    • ExteriorFeatures: Garden, Private Yard
    • BelowGradeFinishedArea: 0.00
    • SecurityFeatures: Security System, Smoke Detector(s)
    • ParkingFeatures: Off Street
    • SpaFeatures: Private, Spa/Hot Tub
    • StructureType: House
    • PoolFeatures: Outdoor Pool, Private
    • Fencing: Full
    • ArchitecturalStyle: Mid-Century Modern
    • MlsStatus: Pending
    • Road surface type: Paved

    Price history

    DateEventPrice
    7/1/2020Sold$1,587,500-3.8%$257/sqft
    Source: Public Record Report a problem
    5/24/2020Pending sale$1,650,000$267/sqft
    Source: Liv Sotheby's International Realty #7210693 Report a problem
    2/18/2020Listed for sale$1,650,000-2.4%$267/sqft
    Source: LIV Sotheby's International Realty #7210693 Report a problem
    12/2/2019Listing removed$1,690,000$274/sqft
    Source: LIV Sotheby's International Realty #3717334 Report a problem
    8/27/2019Price change$1,690,000-5.8%$274/sqft
    Source: LIV Sotheby's International Realty #3717334 Report a problem
    6/28/2019Listed for sale$1,795,000$291/sqft
    Source: LIV Sotheby's International Realty #3717334 Report a problem

    Public tax history

    YearProperty taxesTax assessment
    2025$20,092 +5.3%$181,463 +27%
    2024$19,087 +20.3%$142,844 -3.5%
    2023$15,866 +0.2%$147,951 +32.7%
    2022$15,827 $111,527 -2.8%
    2021-- $114,737 +30.6%
    2020$12,255 +16.6%$87,823
    2019$10,513 --
    2018$10,513 +7%$79,056
    2017$9,823 $79,056 -1.2%
    2016-- $79,982
    2015-- $79,982 +13.9%
    2014$10,136 +9.2%$70,215 -10.5%
    2013$9,285 $78,450
    2012-- $78,450
    2011$9,896 +9.2%$78,450 -3%
    2010$9,059 +4.3%$80,840
    2009$8,687 $80,840 +4.6%
    2008-- $77,251
    2007-- $77,251 +26%
    2006-- $61,292
    2005-- $61,292 -5.7%
    2002$6,255 +32.5%$65,000 +49.9%
    2001$4,722 $43,360

    Find assessor info on the county website

    Neighborhood: 80123

    Nearby schools

    GreatSchools rating
    Schools provided by the listing agent
    • Elementary: Wilder
    • Middle: Goddard
    • High: Littleton
    • District: Littleton 6

    Source: The MLS. This data may not be complete. We recommend contacting the local school district to confirm school assignments for this home.

    Get a cash offer in 3 minutes
    Find out how much your home could sell for in as little as 3 minutes with a no-obligation cash offer.
    Estimated market value
    $3,132,800
    Get a cash offer in 3 minutes
    Find out how much your home could sell for in as little as 3 minutes with a no-obligation cash offer.
    Estimated market value
    $3,132,800