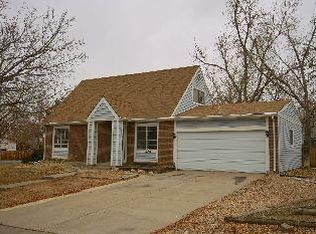
Welcome to your next chapter in Aurora's Pheasant Run neighborhood! This beautifully updated 1976 split-level charmer blends timeless character with thoughtful modern updates, offering a spacious 3-bedroom, 2-bathroom layout designed for comfortable everyday living and memorable entertaining. From the moment you arrive, the classic architectural lines and mature landscaping create an inviting first impression.
Step inside to discover the true heart of the home—a bright, open-concept living room and beautifully updated kitchen where family and friends naturally gather. Bathed in natural light, the expansive living area flows effortlessly into the kitchen, creating an ideal space for everything from cozy evenings to lively celebrations. Luxury plank vinyl flooring ties the spaces together, while the kitchen offers abundant workspace, generous cabinetry, and a layout that keeps everyone connected, whether you're preparing weeknight dinners or hosting holiday gatherings.
Upstairs, you'll find comfortable, well-appointed bedrooms, including a relaxing primary suite complete with a walk-in closet. For added peace of mind, the home is equipped with a water softener, whole-house water filtration system, and whole-house humidifier.
The fully finished basement adds exceptional flexibility, offering the perfect space for a media room, home office, fitness area, playroom, or guest retreat—adapting effortlessly to your lifestyle.
Step outside to your private backyard oasis situated on an impressive 8,494-square-foot lot. Fully fenced for privacy, this expansive outdoor space is an entertainer's dream featuring a covered Trex patio and an extra-large hot tub.
Completing the home is a rare attached 3-car garage with plenty of space for vehicles, hobbies, and outdoor gear. Ideally located near parks, shopping, dining, and within the award-winning Cherry Creek School District, this home offers the perfect blend of suburban comfort & everyday convenience. A must see!
Exclusions: Personal Property, Curtain On Upstairs Bath, Curtain On Kitchen Window, Fireplace Is Negotiable. All Kitchen Appliances And Washer And Dryer Are Negotiable.
Ownership: Individual
Estimated market value
Zestimate®
Not available
Estimated sales range
Not available
Rent Zestimate®
Not available
Price history
Date
Event
Price
7/9/2026
Listed for sale
$550,000+175%$302/sqft
Source: REcolorado as distributed by MLS GRID #7658563Report a problem
Explore the cost of this home by adjusting the details. Changes won't be saved.
Principal & interest
$1,547
Mortgage insurance
$0
Property taxes
$170
Home insurance
$105
HOA fees
$0
Utilities
Not included
All calculations are estimates and provided by Zillow, Inc. for informational purposes only. Actual amounts may vary.
HOA fees may include property taxes on listings classified as Co-Ops. Contact the listing agent and/or owner for fee details.
Mortgage interest rates are dependent on a number of factors, including credit score, down payment, and repayment length. Interest rate data provided by Zillow Group Marketplace, Inc. as of 1/1/1970 from various mortgage lenders with which we have lead or other similar arrangements; the Estimated Payment is an average of those rates.
See how much you could borrow to make a competitive offer.
Source: REcolorado as distributed by MLS GRID. This data may not be complete. We recommend contacting the local school district to confirm school assignments for this home.