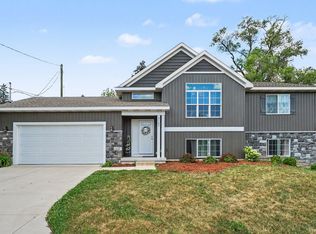
Welcome to 4551 Springmont! This spacious and move-in ready 3-bedroom, 2-bath home is located on a lovely corner lot of a quiet and well established neighborhood in the heart of Kentwood. This beautiful home is sure to impress with its abundant natural light, soaring 18-foot vaulted ceilings, modern and popular open-concept floor plan, and oversized kitchen and bedrooms. Ideal environment for hosting guests around the spacious dining room, gas fireplace, or the covered patio overlooking the well maintained backyard. Beautiful natural wood trim is found throughout the freshly painted 2,400+ finished sqft with an additional 600 square feet in the basement ready to be finished for even more living space. The spacious primary bedroom with adjoining full bath and laundry/mudroom adjacent to kitchen offers convenient main-level living. The partially finished basement provides a flexible space for a recreation room, home office, gym, or extra storage. Rest easy with recent updates including a new roof and skylights (2021), sump pump (2021), newer dishwasher/microwave, recent water heater (2019), and well maintained mechanicals. The oversized 2-car garage, shed, and well-groomed yard provide plenty of storage and space for all sorts of hobbies and outdoor activities. Conveniently located a few minutes from Gerald R. Ford International Airport as well as the new Kentwood Community Center opening this September. Excellent schools, parks, shopping, and dining are all very close with the Kentwood City Hall which boasts summer concerts and tons of community events. Come check out this lovely home that is ready for all of your personal touches before it's too late! -Call with any questions or if you'd like to schedule a private showing.
Active
$364,900
4551 Springmont Dr SE, Kentwood, MI 49512
3beds
2,471sqft
Single Family Residence
Built in 1990
0.28 Acres Lot
$362,200 Zestimate®
$148/sqft
$-- HOA
What's special
Gas fireplaceWell-groomed yardAbundant natural lightLovely corner lotSpacious dining roomOversized kitchen and bedrooms
- 9 days |
- 1,368 |
- 108 |
Zillow last checked:
Listing updated:
Listed by:
Samuel B Lewald 616-323-7762,
Keystone Home Group Realty LLC 616-201-1787
Source: MichRIC,MLS#: 26033986
Loading...
Facts & features
Interior
Bedrooms & bathrooms
- Bedrooms: 3
- Bathrooms: 2
- Full bathrooms: 2
- Main level bedrooms: 1
Primary bedroom
- Level: Main
Bedroom 2
- Level: Upper
Bedroom 3
- Level: Upper
Primary bathroom
- Level: Main
Bathroom 2
- Level: Upper
Bonus room
- Level: Basement
Dining area
- Level: Main
Family room
- Level: Basement
Kitchen
- Level: Main
Laundry
- Level: Main
Laundry
- Level: Main
Living room
- Level: Main
Other
- Level: Basement
Recreation
- Level: Basement
Utility room
- Level: Basement
Heating
- Forced Air
Cooling
- Central Air, SEER 13 or Greater
Appliances
- Included: Humidifier, Dishwasher, Disposal, Dryer, Microwave, Oven, Range, Refrigerator, Washer
- Laundry: Gas Dryer Hookup, Laundry Room, Main Level, Washer Hookup
Features
- Center Island, Eat-in Kitchen, Pantry
- Flooring: Carpet, Laminate, Linoleum, Wood
- Windows: Skylight(s), Screens, Window Treatments
- Basement: Full
- Number of fireplaces: 1
- Fireplace features: Gas Log, Living Room
Interior area
- Total structure area: 1,856
- Total interior livable area: 2,471 sqft
- Finished area below ground: 615
Property
Parking
- Total spaces: 2
- Parking features: Garage Faces Front, Garage Door Opener, Attached
- Garage spaces: 2
Features
- Stories: 2
- Exterior features: Other
Lot
- Size: 0.28 Acres
- Dimensions: 95ft x 130ft
- Features: Corner Lot, Level, Sidewalk, Tillable, Cul-De-Sac, Ground Cover, Shrubs/Hedges
Details
- Additional structures: Shed(s)
- Parcel number: 411827224001
- Zoning description: R1-C
Construction
Type & style
- Home type: SingleFamily
- Architectural style: Traditional
- Property subtype: Single Family Residence
Materials
- Vinyl Siding, Wood Siding
- Roof: Asphalt,Composition,Shingle
Condition
- New construction: No
- Year built: 1990
Utilities & green energy
- Sewer: Public Sewer
- Water: Public
- Utilities for property: Phone Available, Natural Gas Available, Electricity Available, Cable Available, Phone Connected, Natural Gas Connected, Cable Connected
Community & HOA
Community
- Security: Carbon Monoxide Detector(s), Smoke Detector(s)
Location
- Region: Kentwood
Financial & listing details
- Price per square foot: $148/sqft
- Tax assessed value: $95,741
- Annual tax amount: $3,794
- Date on market: 7/9/2026
- Listing terms: Cash,FHA,VA Loan,MSHDA,Conventional
- Electric utility on property: Yes
- Road surface type: Paved
Estimated market value
$362,200
$344,000 - $380,000
$2,450/mo
Price history
| Date | Event | Price |
|---|---|---|
| 7/9/2026 | Listed for sale | $364,900$148/sqft |
Source:  MichRIC #26033986 Report a problem MichRIC #26033986 Report a problem | ||
| 7/8/2026 | Pending sale | $364,900$148/sqft |
Source: MichRIC #26033986 Report a problem | ||
| 7/6/2026 | Listed for sale | $364,900$148/sqft |
Source: MichRIC #26033986 Report a problem | ||
Public tax history
| Year | Property taxes | Tax assessment |
|---|---|---|
| 2025 | $3,705 | $195,400 +5.4% |
| 2024 | -- | $185,400 +52.2% |
| 2021 | $3,020 | $121,800 +4.4% |
| 2020 | $3,020 +2.2% | $116,700 +7.6% |
| 2019 | $2,956 | $108,500 +6.6% |
| 2018 | -- | $101,800 +5.8% |
| 2017 | $2,789 | $96,200 +10.6% |
| 2016 | $2,789 | $87,000 |
| 2015 | $2,789 +3.6% | $87,000 +21.3% |
| 2013 | $2,691 | $71,700 -5.8% |
| 2011 | -- | $76,100 -5.2% |
| 2010 | -- | $80,300 -5.9% |
| 2009 | -- | $85,300 -15.4% |
| 2007 | -- | $100,800 -3.1% |
| 2006 | -- | $104,000 +3.3% |
| 2005 | -- | $100,648 +3.3% |
| 2004 | -- | $97,433 +6.2% |
| 2002 | -- | $91,727 +3.2% |
| 2001 | -- | $88,883 |
Find assessor info on the county website
Monthly payment
Est. payment
Payment breakdown
Explore the cost of this home by adjusting the details. Changes won't be saved.Climate risks
Neighborhood: 49512
Nearby schools
GreatSchools rating
- 7/10Challenger ElementaryGrades: K-5Distance: 1 mi
- 6/10Crestwood Middle SchoolGrades: 6-8Distance: 0.4 mi
- NAEast Kentwood Freshman CampusGrades: 9Distance: 2.3 mi
Schools provided by the listing agent
- Elementary: Challenger Elementary School
- Middle: Crestwood Middle School
- High: East Kentwood Freshman Campus
Source: MichRIC. This data may not be complete. We recommend contacting the local school district to confirm school assignments for this home.
- $378,9003 bd2 ba2k sqft4571 Springmont Dr SE, Kentwood, MI 49512Off Market
- $440,0006 bd4 ba2.9k sqft4576 Haywood Dr SE, Kentwood, MI 49512Sold

- $397,7003 bd4 ba1.9k sqft4564 Haywood Dr SE, Kentwood, MI 49512Off Market

- $343,3002 bd1 ba1.3k sqft4583 Springmont Dr SE, Kentwood, MI 49512Off Market
- $422,7004 bd3 ba-- sqft4527 Springmont Dr SE, Kentwood, MI 49512Off Market
- $402,3003 bd2 ba-- sqft4550 Springmont Dr SE, Kentwood, MI 49512Off Market
- $414,6004 bd3 ba2.6k sqft2955 Wildflower Ln SE, Kentwood, MI 49512Off Market
- $433,0004 bd2 ba-- sqft4588 Haywood Dr SE, Kentwood, MI 49512Off Market
A local agent can set up tours, give advice and negotiate with sellers.
Similar homes
- $419,0004 bd3 ba2.3k sqft4699 Raintree Dr SE, Kentwood, MI 49512For Sale

 MLS ID #26028845, Tanya Stalker, Coldwell Banker Schmidt Realtors. MichRIC
 - $434,9974 bd2 ba2.2k sqft3103 52nd St, Kentwood, MI 49512For Sale
 MLS ID #26034874, Asadullah Ali, Five Star Real Estate (M6). MichRIC
 - $346,9003 bd2 ba1.4k sqft5705 Gatewood Dr SE, Kentwood, MI 49508For Sale
 MLS ID #26026670, David Bailey, Dream House West Michigan LLC. MichRIC
 - $335,0003 bd3 ba2.2k sqft3632 Chamberlain Ave SE, Grand Rapids, MI 49508For Sale
 MLS ID #26033890, Kevin R Southwick, Coldwell Banker Schmidt Realtors. MichRIC
 - $345,0003 bd2 ba1.5k sqft1657 Loralee St SE, Grand Rapids, MI 49508For SaleMLS ID #26034271, Charles Teunis, Bellabay Realty LLC. MichRIC
- $369,0004 bd3 ba1.9k sqft1470 54th St SE, Kentwood, MI 49508For SaleMLS ID #26019146, Mark G O'Gorman, Greenridge Realty (Kentwood). MichRIC
- $369,0004 bd2 ba1.8k sqft5800 Eastern Ave SE, Kentwood, MI 49508For SaleMLS ID #26028986, Sagar Dangal, City2Shore Real Estate Foundations. MichRIC
- $359,9004 bd2 ba1.9k sqft2722 Vassar St SE, Grand Rapids, MI 49506For SaleMLS ID #26034008, Kevin C McCarty, Green Crown Real Estate LLC. MichRIC
- $379,9003 bd2 ba2.5k sqft4223 Burton St SE, Kentwood, MI 49546For SaleMLS ID #26008712, LuAnn C Takens, Keller Williams GR North. MichRIC
- $340,0003 bd2 ba1.6k sqft813 Tierra St SE, Kentwood, MI 49508For SaleMLS ID #26029462, Jason S Lash, Epique Realty. MichRIC
- $369,9003 bd2 ba1.6k sqft2463 Kinney Ave NW, Grand Rapids, MI 49534For SaleMLS ID #26035583, Javier Rodriguez, Lake Michigan Realty Mgmt. MichRIC
- $399,7003 bd2 ba1.4k sqft6633 Rye Grass Ct SE, Grand Rapids, MI 49508For SaleMLS ID #26034151, Asadullah Ali, Five Star Real Estate (M6). MichRIC
- $329,9003 bd2 ba2.3k sqft1531 32nd St SW, Wyoming, MI 49509For SaleMLS ID #26034470, Larry E Martin, Keller Williams Realty Rivertown. MichRIC
- $450,0003 bd3 ba2k sqft1795 Pembroke St SE, Kentwood, MI 49508For SaleMLS ID #26028611, Anne S Espinoza, Greenridge Realty (Kentwood). MichRIC
- $360,0004 bd2 ba1.6k sqft1904 Griggs St SE, Grand Rapids, MI 49506For SaleMLS ID #26031403, Leigh Young, Coldwell Banker Schmidt Realtors. MichRIC
- $350,0004 bd2 ba2.5k sqft4071 Ivanrest Ave SW, Grandville, MI 49418For SaleMLS ID #26033570, Skylar Pratt, Real Estate West. MichRIC
- $339,0003 bd2 ba2.1k sqft1131 Crescent St NE, Grand Rapids, MI 49503For SaleMLS ID #26034774, Lisa M Stewart, Greenridge Realty (EGR). MichRIC
- $375,0004 bd2 ba1.8k sqft4012 Mohawk Ave SW, Grandville, MI 49418For SaleMLS ID #26034196, Micah Childress, Five Star Real Estate (Grandv). MichRIC
- $439,9004 bd3 ba2.7k sqft1171 Runway Dr SW, Byron Center, MI 49315For SaleMLS ID #26034959, Abisai Munoz, City2Shore Real Estate (GR). MichRIC
- $269,9003 bd2 ba1.6k sqft3165 Maple Villa Dr SE, Grand Rapids, MI 49508For SaleMLS ID #26035324, Lucas Howard, Keller Williams GR East. MichRIC
