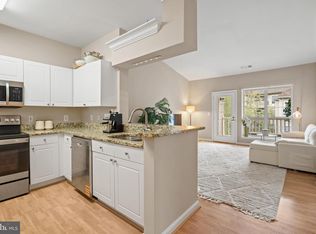
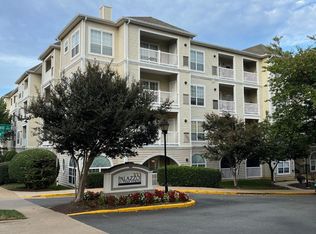
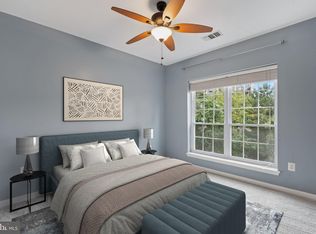
Welcome home to The Palazzo at Park Center! This stunning two-bedroom garden-style condo features a full bathroom for each bedroom and has been thoughtfully updated and move-in ready from the moment you step inside. Freshly painted walls and gleaming hardwood flooring flow throughout the main living spaces, complemented by updated light fixtures and sophisticated crown molding in the living and dining rooms. The beautifully renovated kitchen (2021) features rich wooden cabinetry, sleek granite countertops, and stainless steel appliances including a double oven - ideal for cooking and entertaining. The generously sized primary bedroom features plush carpet (2021), a large walk-in closet with a custom closet system, and a private en suite bathroom with a wide double sink vanity and upgraded fixtures. Just off the living room, the second bedroom also features newer soft carpeting (2021), built-in shelving and a custom closet system, plus its own attached full bathroom - ideal for guests or a home office. Smart home features include a wired Nest thermostat, wired CO2/smoke detectors, ADT security wiring, and blackout blinds in every room for added comfort and privacy. Recent updates include a new HVAC system (2025) and water heater (2018) and washer/dryer (2020). Step outside to your spacious covered patio, a perfect peaceful spot to enjoy your morning coffee or unwind after a long day. Abundant natural light pours in while mature trees outside provide a beautiful, private setting during the warmer months. This incredibly accessible location is right next to the elevator and building entrance, with assigned garage parking for ultimate convenience. Residents enjoy resort-like community amenities including an on-site fitness center, outdoor pool with guest passes, clubhouse, and an active HOA that hosts community events and summer food truck gatherings. Just minutes to the Mark Center, Amazon HQ2, The Pentagon, Bradlee Shopping Center, The Village at Shirlington, Old Town Alexandria, and Pentagon City. Commuters benefit from easy access to the free DASH Bus and public transportation directly from the community, plus nearby major routes including I-395, I-495, Route 7, and I-66. Schedule a private tour of your beautiful new home today!
Sold for $420,000
$420,000
4551 Strutfield Ln APT 4303, Alexandria, VA 22311
2beds
962sqft
Condominium
Built in 2000
-- sqft lot
$422,400 Zestimate®
$437/sqft
$2,422 Estimated rent
Home value
$422,400
$397,000 - $448,000
$2,422/mo
Zestimate® history
Owner options
List your home for rent
$2,422/mo
Rent Zestimate®
Find your next renter with Zillow Rental Manager. Plus, with online applications, you can quickly screen prospective tenants – for free.
$2,422/mo
Rent Zestimate®
Refinance and save
$2,604/mo
Est. payment
Refinancing to a lower rate could help reduce your monthly payments and save thousands over the life of the loan.
$2,604/mo
Est. payment
Explore your selling options
Work with a Zillow partner agent
Leverage their expertise and Zillow's premium Showcase listings to get your home seen by more buyers.
Get startedList with your own agent
Get your home in front of millions of buyers by listing it on Zillow.
Learn how to do itSell it yourself
Take full control of how buyers see your home on Zillow by listing For Sale by Owner (FSBO).
List your homeWhat's special
Gleaming hardwood flooringSpacious covered patioTwo-bedroom garden-style condoGenerously sized primary bedroomAdt security wiringUpdated light fixturesFreshly painted walls
Zillow last checked:
Listing updated:
Listed by:
Josh Dukes 703-867-0939,
KW Metro Center,
Listing Team: One Residential
Bought with:
Aaron Nichols, SP40002547
Real Broker, LLC
Source: Bright MLS,MLS#: VAAX2054442
Facts & features
Interior
Bedrooms & bathrooms
- Bedrooms: 2
- Bathrooms: 2
- Full bathrooms: 2
- Main level bathrooms: 2
- Main level bedrooms: 2
Rooms
- Room types: Living Room, Dining Room, Bedroom 2, Kitchen, Bedroom 1, Bathroom 1, Bathroom 2
Bedroom 1
- Level: Main
Bedroom 2
- Level: Main
Bathroom 1
- Level: Main
Bathroom 2
- Level: Main
Dining room
- Level: Main
Kitchen
- Level: Main
Living room
- Level: Main
Heating
- Central, Electric
Cooling
- Central Air, Electric
Appliances
- Included: Microwave, Dryer, Washer, Cooktop, Refrigerator, Gas Water Heater
- Laundry: Has Laundry, Washer In Unit, Dryer In Unit, In Unit
Features
- Ceiling Fan(s), Crown Molding, Dining Area, Family Room Off Kitchen, Open Floorplan, Primary Bath(s), Upgraded Countertops, Walk-In Closet(s)
- Flooring: Carpet, Ceramic Tile, Hardwood
- Windows: Window Treatments
- Has basement: No
- Has fireplace: No
Interior area
- Total structure area: 962
- Total interior livable area: 962 sqft
- Finished area above ground: 962
- Finished area below ground: 0
Property
Parking
- Total spaces: 2
- Parking features: Assigned, Parking Lot
- Details: Assigned Parking, Assigned Space #: 200 / 213
Accessibility
- Accessibility features: None
Features
- Levels: One
- Stories: 1
- Exterior features: Storage, Balcony
- Pool features: Community
Details
- Additional structures: Above Grade, Below Grade
- Parcel number: 50706870
- Zoning: CRMU/H
- Special conditions: Standard
Construction
Type & style
- Home type: Condo
- Architectural style: Traditional
- Property subtype: Condominium
- Attached to another structure: Yes
Materials
- Other
- Foundation: Other
- Roof: Other
Condition
- Very Good
- New construction: No
- Year built: 2000
Utilities & green energy
- Sewer: Public Sewer
- Water: Public
Community & HOA
Community
- Security: Fire Sprinkler System, Smoke Detector(s)
- Condo and coop fee: $620 monthly
- Subdivision: Palazzo At Park Center
HOA
- Has HOA: No
- Amenities included: Bar/Lounge, Clubhouse, Common Grounds, Community Center, Elevator(s), Fitness Center, Party Room, Pool, Reserved/Assigned Parking
- Services included: Custodial Services Maintenance, Maintenance Structure, Insurance, Maintenance Grounds, Management, Pool(s), Reserve Funds, Snow Removal, Trash, Water
- HOA name: Palazzo At Park Center
Location
- Region: Alexandria
Financial & listing details
- Price per square foot: $437/sqft
- Tax assessed value: $423,260
- Annual tax amount: $4,804
- Date on market: 2/25/2026
- Listing agreement: Exclusive Right To Sell
- Listing terms: Cash,Conventional,FHA,VA Loan
- Ownership: Condominium
Price history
| Date | Event | Price |
|---|---|---|
| 3/13/2026 | Sold | $420,000$437/sqft |
Source:  Bright MLS #VAAX2054442 Report a problem Bright MLS #VAAX2054442 Report a problem | ||
| 3/2/2026 | Contingent | $420,000$437/sqft |
Source: Bright MLS #VAAX2054442 Report a problem | ||
| 2/25/2026 | Listed for sale | $420,000$437/sqft |
Source: Bright MLS #VAAX2054442 Report a problem | ||
| 2/17/2026 | Contingent | $420,000$437/sqft |
Source: Bright MLS #VAAX2053766 Report a problem | ||
| 2/12/2026 | Listed for sale | $420,000+7.3%$437/sqft |
Source: Bright MLS #VAAX2053766 Report a problem | ||
| 4/5/2021 | Sold | $391,500+3.3%$407/sqft |
Source: Public Record Report a problem | ||
| 3/10/2021 | Contingent | $379,000$394/sqft |
Source: Bright MLS #VAAX2000082 Report a problem | ||
| 3/3/2021 | Listed for sale | $379,000+24.3%$394/sqft |
Source: Bright MLS #VAAX2000082 Report a problem | ||
| 12/14/2015 | Sold | $305,000+15.1%$317/sqft |
Source: Public Record Report a problem | ||
| 10/24/2011 | Sold | $265,000-23.1%$275/sqft |
Source: Public Record Report a problem | ||
| 2/28/2006 | Sold | $344,605$358/sqft |
Source: Public Record Report a problem | ||
Public tax history
| Year | Property taxes | Tax assessment |
|---|---|---|
| 2026 | $4,804 | $423,260 |
| 2025 | $4,804 +3.5% | $423,260 +3.5% |
| 2024 | $4,639 +5% | $408,763 +2.7% |
| 2023 | $4,417 +1.8% | $397,917 +1.8% |
| 2022 | $4,339 +0.2% | $390,861 +1.8% |
| 2021 | $4,330 | $383,943 +10% |
| 2020 | -- | $349,040 +6.3% |
| 2019 | -- | $328,469 |
| 2018 | $2,708 -18.1% | $328,469 +1.8% |
| 2017 | $3,307 | $322,706 +1.8% |
| 2016 | $3,307 | $317,057 |
| 2015 | $3,307 +8.8% | $317,057 +8.8% |
| 2014 | $3,039 +12.2% | $291,380 +5.3% |
| 2013 | $2,708 +2% | $276,845 +2% |
| 2012 | $2,654 | $271,365 |
| 2011 | $2,654 | $271,365 |
| 2010 | $2,654 -4.2% | $271,365 -11.6% |
| 2009 | $2,771 -9.3% | $306,868 -15.1% |
| 2008 | $3,055 +5.3% | $361,552 +3.4% |
| 2007 | $2,902 -6.6% | $349,696 -8.3% |
| 2006 | $3,108 -21.9% | $381,300 +10.3% |
| 2005 | $3,977 | $345,700 |
Find assessor info on the county website
Neighborhood: Alexandria West
Nearby homes
- $315,0001 bd1 ba726 sqft4551 Strutfield Ln APT 4122, Alexandria, VA 22311Sold

- $315,0001 bd1 ba726 sqft4551 Strutfield Ln APT 4414, Alexandria, VA 22311Sold
- $371,0002 bd1 ba878 sqft4551 Strutfield Ln APT 4337, Alexandria, VA 22311Sold
- $389,9002 bd2 ba962 sqft4551 Strutfield Ln APT 4113, Alexandria, VA 22311Sold
- $440,0002 bd2 ba1.1k sqft4551 Strutfield Ln APT 4128, Alexandria, VA 22311For Sale
- $414,9002 bd2 ba962 sqft4551 Strutfield Ln APT 4215, Alexandria, VA 22311Sold
- $404,0002 bd2 ba962 sqft4551 Strutfield Ln APT 4313, Alexandria, VA 22311Sold
- $393,0002 bd1 ba944 sqft4551 Strutfield Ln APT 4223, Alexandria, VA 22311Sold
Nearby schools
GreatSchools rating
- 2/10John Adams Elementary SchoolGrades: PK-5Distance: 1.1 mi
- NAT. C. Williams High School Minnie Howard CampusGrades: 9Distance: 0.8 mi
- 2/10Alexandria City High SchoolGrades: 9-12Distance: 1.4 mi
Schools provided by the listing agent
- Elementary: John Adams
- Middle: Francis C. Hammond
- High: Alexandria City
- District: Alexandria City Public Schools
Source: Bright MLS. This data may not be complete. We recommend contacting the local school district to confirm school assignments for this home.
Get a cash offer in 3 minutes
Find out how much your home could sell for in as little as 3 minutes with a no-obligation cash offer.
Estimated market value
$422,400
Get a cash offer in 3 minutes
Find out how much your home could sell for in as little as 3 minutes with a no-obligation cash offer.
Estimated market value
$422,400
- Virginia
- Alexandria City
- Alexandria
- 22311
- Alexandria West
- 4551 Strutfield Ln Apartment 4303
Nearby cities
Nearby neighborhoods
Nearby zip codes
Other Alexandria Topics
