Skip main navigation
Sold for $177,000
  • $177,000

    4551 Val Ct, Auburn, MI 48611

    3beds
    1,392sqft
    Single Family Residence
    Built in 1963
    1.05 Acres Lot
    $229,500 Zestimate®
    $127/sqft
    $1,671 Estimated rent

    Home value

    $229,500

    $213,000 - $246,000

    $1,671/mo

    Zestimate® history
    Loading
    Loading...

    Owner options

    List your home for rent

    $1,671/mo

    Rent Zestimate®

    Find your next renter with Zillow Rental Manager. Plus, with online applications, you can quickly screen prospective tenants – for free.

    Learn more

    $1,671/mo

    Rent Zestimate®

    Refinance and save

    $1,228/mo

    Est. payment

    Refinancing to a lower rate could help reduce your monthly payments and save thousands over the life of the loan.

    See today's rates

    $1,228/mo

    Est. payment

    Explore your selling options

    Work with a Zillow partner agent

    Leverage their expertise and Zillow's premium Showcase listings to get your home seen by more buyers.

    Get started

    List with your own agent

    Get your home in front of millions of buyers by listing it on Zillow.

    Learn how to do it

    Sell it yourself

    Take full control of how buyers see your home on Zillow by listing For Sale by Owner (FSBO).

    List your home

    What's special

    New roofUpdated appliances
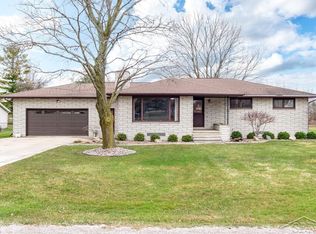
    Don't let the pink exterior fool you! This one-owner house is well made and you can make it HOME! It is a 3 bed, 1.5 bath home with a full basement, 2.5 car garage beautiful breezeway and is on over an acre of land. New roof in 2017, city sewer, city water at the road and updated appliances. Nestled between Midland and Auburn, it is the ideal location—mixing perfectly country and city.

    Zillow last checked:

    Listing updated:

    Listed by:

    Kelly Stinson,

    MID-LAND REALTORS

    Bought with:

    Michael Bis, 6501446328

    Coldwell Banker Professionals

    Source: MIDMLS,MLS#: 50113145MLS Logo

    Facts & features

    Interior

    Bedrooms & bathrooms
    • Bedrooms: 3
    • Bathrooms: 2
    • Full bathrooms: 1
    • 1/2 bathrooms: 1
    Bedroom 1
    • Level: First
    • Area: 154
    • Dimensions: 14 x 11
    Bedroom 2
    • Level: First
    • Area: 132
    • Dimensions: 12 x 11
    Bedroom 3
    • Level: First
    • Area: 120
    • Dimensions: 12 x 10
    Bathroom 1
    • Level: First
    • Area: 84
    • Dimensions: 12 x 7
    Dining room
    • Level: First
    • Area: 210
    • Dimensions: 15 x 14
    Kitchen
    • Level: First
    • Area: 121
    • Dimensions: 11 x 11
    Living room
    • Level: First
    • Area: 340
    • Dimensions: 20 x 17
    Heating
    • Natural Gas, Boiler
    Appliances
    • Included: Dishwasher, Dryer, Freezer, Range/Oven, Refrigerator, Washer, Gas Water Heater
    Features
    • Walk-In Closet(s)
    • Flooring: Hardwood
    • Windows: Bay Window(s), Window Treatments, Storms/Screens
    • Basement: Block,Full,Sump Pump
    • Has fireplace: Yes
    • Fireplace features: Basement, Living Room, Natural Fireplace, Fireplace Screen
    Interior area
    • Total structure area: 13,921,592
    • Total interior livable area: 1,392 sqft
    • Finished area below ground: 0

    Property

    Parking
    • Total spaces: 2.5
    • Parking features: Detached, Off Street, Workshop in Garage, 3 or More Spaces, Garage, On Street
    • Garage spaces: 2.5
    • Has uncovered spaces: Yes
    Features
    • Levels: One
    • Stories: 1
    • Patio & porch: Porch
    • Waterfront features: None
    • Frontage type: Road
    • Frontage length: 200
    Lot
    • Size: 1.05 Acres
    • Dimensions: 200 x 229
    Details
    • Parcel number: 140V0500001800
    • Zoning description: Residential
    • Other equipment: Sump Pump

    Construction

    Type & style
    • Home type: SingleFamily
    • Architectural style: Ranch
    • Property subtype: Single Family Residence
    Materials
    • Aluminum
    • Foundation: Basement
    Condition
    • Year built: 1963

    Utilities & green energy

    • Sewer: Public Sanitary
    • Water: Public Water at Street
    • Utilities for property: Cable/Internet Avail.

    Community & neighborhood

    Location
    • Region: Auburn
    • Subdivision: VAL RAY SUB

    Other

    Other facts
    • Listing terms: Cash,Conventional,FHA,VA Loan,FHA 203K,Rural Development
    • Ownership: Private
    • Road surface type: Paved

    Price history

    DateEventPrice
    7/26/2023Sold$177,000+4.2%$127/sqft
    Source: MIDMLS #50113145 Report a problem
    7/4/2023Pending sale$169,900$122/sqft
    Source: MIDMLS #50113145 Report a problem
    6/23/2023Listed for sale$169,900$122/sqft
    Source: MIDMLS #50113145 Report a problem

    Public tax history

    YearProperty taxesTax assessment
    2025$3,626 +50.7%$91,400 +5.8%
    2024$2,406 +113.9%$86,350 +13.8%
    2023$1,125 -47.8%$75,900 +14.7%
    2022$2,154 +7.4%$66,150 +7.5%
    2021$2,005 +11.2%$61,550 +6.1%
    2020$1,804 +4.8%$58,000 +14.1%
    2019$1,721 $50,850 +7.4%
    2018$1,721 +4%$47,350 -4.6%
    2017$1,655 $49,650 +3.9%
    2016$1,655 $47,800
    2015$1,655 $47,800
    2014-- $47,800 +3.5%
    2013-- $46,200 +3%
    2012-- $44,850 +5.8%
    2011-- $42,400 -7%
    2010-- $45,600 -10.9%
    2009-- $51,200 -5.8%
    2008-- $54,350 -2.8%
    2007-- $55,900
    2006-- $55,900 +1.3%
    2005-- $55,200 +1.2%
    2004-- $54,550 +1%
    2003-- $54,000 +3%
    2002-- $52,450 +8.3%
    2001-- $48,450

    Find assessor info on the county website

    Neighborhood: 48611

    Nearby schools

    GreatSchools rating
    Schools provided by the listing agent
    • District: Bay City School District

    Source: MIDMLS. This data may not be complete. We recommend contacting the local school district to confirm school assignments for this home.

    Get pre-qualified for a loan
    At Zillow Home Loans, we can pre-qualify you in as little as 5 minutes with no impact to your credit score.

    An equal housing lender. NMLS #10287.