Welcome to this beautifully well-maintained 3-bedroom, 2-bathroom home in Casas Del Oeste. With 1,578 square feet of living space this property offers comfort and convenience. The spacious living room features tile flooring and fresh paint, creating a bright and inviting atmosphere. The functional eat-in kitchen is equipped with ample cabinetry, built-in appliances, and plenty of counter space. Enjoy the large, fully-fenced backyard with a covered patio and storage shed, ideal for outdoor relaxation or hobbies. Situated on a quiet street, the property boasts a long driveway and carport, offering plenty of parking. Located just minutes from shopping centers, dining, entertainment, schools, and easy access to I-10, this home is perfectly positioned for both comfort and accessibility.
Sold for $294,000
$294,000
4551 W Calle Jocobo, Tucson, AZ 85741
3beds
1,578sqft
Single Family Residence
Built in 1972
8,276 Square Feet Lot
$287,200 Zestimate®
$186/sqft
$1,704 Estimated rent
Home value
$287,200
$261,000 - $316,000
$1,704/mo
Zestimate® history
Owner options
List your home for rent
$1,704/mo
Rent Zestimate®
Find your next renter with Zillow Rental Manager. Plus, with online applications, you can quickly screen prospective tenants – for free.
$1,704/mo
Rent Zestimate®
Refinance and save
$1,773/mo
Est. payment
Refinancing to a lower rate could help reduce your monthly payments and save thousands over the life of the loan.
$1,773/mo
Est. payment
Explore your selling options
Work with a Zillow partner agent
Leverage their expertise and Zillow's premium Showcase listings to get your home seen by more buyers.
Get startedList with your own agent
Get your home in front of millions of buyers by listing it on Zillow.
Learn how to do itSell it yourself
Take full control of how buyers see your home on Zillow by listing For Sale by Owner (FSBO).
List your homeWhat's special
Zillow last checked:
Listing updated:
Listed by:
Anthony Boatner 520-534-2707,
Keller Williams Southern Arizona,
Alyssa Boatner 520-245-4234,
Keller Williams Southern Arizona
Bought with:
Amanda Clark, SA674606000
Keller Williams Southern Arizona
Source: MLS of Southern Arizona,MLS#: 22502205
Facts & features
Interior
Bedrooms & bathrooms
- Bedrooms: 3
- Bathrooms: 2
- Full bathrooms: 2
Heating
- Forced Air, Natural Gas
Cooling
- Central Air
Appliances
- Included: Dishwasher, Disposal, Refrigerator, Electric Range, Microwave
- Laundry: Laundry Room, Electric Dryer Hookup
Features
- Flooring: Carpet, Ceramic Tile, Vinyl
- Windows: Double Pane Windows
- Has fireplace: No
- Fireplace features: None
Interior area
- Total structure area: 1,578
- Total interior livable area: 1,578 sqft
Property
Parking
- Total spaces: 1
- Parking features: Storage
- Has attached garage: Yes
- Carport spaces: 1
Accessibility
- Accessibility features: None
Features
- Levels: One
- Stories: 1
- Patio & porch: Covered
- Pool features: None
- Spa features: None
- Has view: Yes
- View description: Residential
Lot
- Size: 8,276 Square Feet
- Features: Decorative Gravel, Subdivided, North/South Exposure
Details
- Additional structures: Shed(s)
- Parcel number: 225370630
- Zoning: Tucson - C3
- Special conditions: None
Construction
Type & style
- Home type: SingleFamily
- Architectural style: Ranch
- Property subtype: Single Family Residence
Materials
- Slump Block
- Roof: Built-Up - Reflect
Condition
- Year built: 1972
Utilities & green energy
- Sewer: Sewer Connected
- Water: Public
- Utilities for property: Phone Connected
Community & HOA
Community
- Features: None
- Security: Smoke Detector(s), Wrought Iron Security Door
- Subdivision: Casas Del Oeste(1-79)
HOA
- Has HOA: No
- Amenities included: None
- Services included: None
Location
- Region: Tucson
Financial & listing details
- Price per square foot: $186/sqft
- Tax assessed value: $260,611
- Annual tax amount: $2,328
- Date on market: 1/23/2025
- Cumulative days on market: 36 days
- Listing terms: FHA,VA Loan,Conventional,Cash
- Road surface type: Paved
Price history
| Date | Event | Price |
|---|---|---|
| 4/10/2025 | Pending sale | $294,900+0.3%$187/sqft |
Source:  MLS of Southern Arizona #22502205 Report a problem MLS of Southern Arizona #22502205 Report a problem | ||
| 3/27/2025 | Sold | $294,000-0.3%$186/sqft |
Source: MLS of Southern Arizona #22502205 Report a problem | ||
| 2/28/2025 | Contingent | $294,900$187/sqft |
Source: MLS of Southern Arizona #22502205 Report a problem | ||
| 2/20/2025 | Price change | $294,900-1.7%$187/sqft |
Source: MLS of Southern Arizona #22502205 Report a problem | ||
| 2/6/2025 | Price change | $299,900-4.8%$190/sqft |
Source: MLS of Southern Arizona #22502205 Report a problem | ||
| 1/23/2025 | Listed for sale | $315,000+79%$200/sqft |
Source: MLS of Southern Arizona #22502205 Report a problem | ||
| 11/14/2018 | Sold | $176,000-2.2%$112/sqft |
Source: MLS of Southern Arizona #21824770 Report a problem | ||
| 10/27/2018 | Pending sale | $179,900$114/sqft |
Source: Tierra Antigua Realty, LLC #21824770 Report a problem | ||
| 10/8/2018 | Listed for sale | $179,900$114/sqft |
Source: Tierra Antigua Realty, LLC #21824770 Report a problem | ||
| 9/19/2018 | Pending sale | $179,900$114/sqft |
Source: Tierra Antigua Realty, LLC #21824770 Report a problem | ||
| 9/13/2018 | Listed for sale | $179,900+130.9%$114/sqft |
Source: Tierra Antigua Realty, LLC #21824770 Report a problem | ||
| 11/30/2012 | Sold | $77,900-13.3%$49/sqft |
Source: MLS of Southern Arizona #21222602 Report a problem | ||
| 11/2/2012 | Price change | $89,900-10%$57/sqft |
Source: Old Adobe Realty #21222602 Report a problem | ||
| 10/17/2012 | Price change | $99,900-4.8%$63/sqft |
Source: Old Adobe Realty #21222602 Report a problem | ||
| 9/15/2012 | Price change | $104,900+4.5%$66/sqft |
Source: Homepath Report a problem | ||
| 8/25/2012 | Listed for sale | -- |
Source: Homepath Report a problem | ||
| 8/17/2012 | Sold | $100,400-40.9%$64/sqft |
Source: Public Record Report a problem | ||
| 10/20/2006 | Sold | $170,000+85.8%$108/sqft |
Source: Public Record Report a problem | ||
| 8/27/2003 | Sold | $91,500+17.3%$58/sqft |
Source: Public Record Report a problem | ||
| 3/17/1999 | Sold | $78,000$49/sqft |
Source: Public Record Report a problem | ||
| 9/29/1993 | Sold | $78,000$49/sqft |
Source: Public Record Report a problem | ||
Public tax history
| Year | Property taxes | Tax assessment |
|---|---|---|
| 2026 | $2,442 +4.9% | $26,061 +5.3% |
| 2025 | $2,328 +4.1% | $24,750 -0.2% |
| 2024 | $2,236 +6.7% | $24,802 +24% |
| 2023 | $2,096 -0.9% | $20,004 +20.7% |
| 2022 | $2,114 +5.3% | $16,574 +4.4% |
| 2021 | $2,008 +2.4% | $15,876 +5.7% |
| 2020 | $1,962 | $15,013 +8.2% |
| 2019 | $1,962 +2.8% | $13,869 +28.6% |
| 2018 | $1,909 +1.7% | $10,788 |
| 2017 | $1,877 +5.4% | $10,788 +5% |
| 2016 | $1,781 +5.3% | $10,275 +5% |
| 2015 | $1,691 | $9,785 |
| 2014 | -- | -- |
| 2013 | -- | $105,189 |
| 2012 | -- | -- |
| 2011 | -- | -- |
| 2010 | -- | -- |
| 2009 | -- | -- |
| 2007 | -- | -- |
| 2006 | -- | -- |
| 2005 | -- | -- |
| 2004 | -- | -- |
| 2003 | -- | -- |
| 2002 | -- | -- |
| 2001 | $1,148 +1.5% | -- |
| 2000 | $1,131 | -- |
Find assessor info on the county website
Neighborhood: 85741
Nearby homes
- $311,1003 bd2 ba1.5k sqft4551 W Calle Jacobo, Tucson, AZ 85739Off Market
- $301,0003 bd2 ba1.3k sqft4541 W Calle Jocobo, Tucson, AZ 85741Off Market
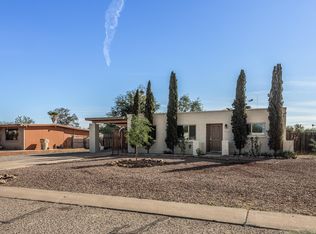
- $323,0004 bd2 ba1.5k sqft4561 W Calle Jocobo, Tucson, AZ 85741Off Market
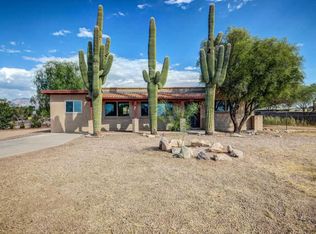
- $321,0004 bd2 ba2.4k sqft4560 W Calle Marco, Tucson, AZ 85741Off Market
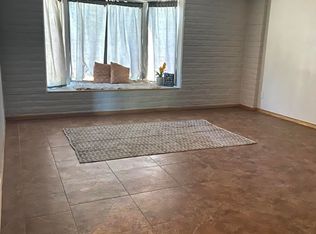
- $260,000-- bd2 ba1.3k sqft4550 W Calle Marco, Tucson, AZ 85741Sold
- $306,6003 bd2 ba1.3k sqft4570 W Calle Marco, Tucson, AZ 85741Off Market
- $260,4002 bd2 ba1.1k sqft4531 W Calle Jocobo, Tucson, AZ 85741Off Market
- $273,400-- bd2 ba1.1k sqft4552 W Calle Jocobo, Tucson, AZ 85741Off Market
Nearby schools
GreatSchools rating
- 6/10Butterfield Elementary SchoolGrades: PK-6Distance: 1.4 mi
- 4/10Tortolita Middle SchoolGrades: 7-8Distance: 1.8 mi
- 6/10Mountain View High SchoolGrades: 9-12Distance: 2.9 mi
Schools provided by the listing agent
- Elementary: Thornydale
- Middle: Tortolita
- High: Mountain View
Source: MLS of Southern Arizona. This data may not be complete. We recommend contacting the local school district to confirm school assignments for this home.
Get a cash offer in 3 minutes
Find out how much your home could sell for in as little as 3 minutes with a no-obligation cash offer.
Estimated market value
$287,200
Get a cash offer in 3 minutes
Find out how much your home could sell for in as little as 3 minutes with a no-obligation cash offer.
Estimated market value
$287,200
- Arizona
- Pima County
- Tucson
- 85741
- 4551 W Calle Jocobo
Nearby cities
Nearby neighborhoods
Nearby zip codes
Other Tucson Topics
