Skip main navigation
Closed
  • $365,000

    4551 W Jonquil Ln, Monee, IL 60449

    3beds
    2,759sqft
    Single Family Residence
    Built in 2003
    0.36 Acres Lot
    $384,200 Zestimate®
    $132/sqft
    $3,260 Estimated rent

    Home value

    $384,200

    $353,000 - $419,000

    $3,260/mo

    Zestimate® history
    Loading
    Loading...

    Owner options

    List your home for rent

    $3,260/mo

    Rent Zestimate®

    Find your next renter with Zillow Rental Manager. Plus, with online applications, you can quickly screen prospective tenants – for free.

    Learn more

    $3,260/mo

    Rent Zestimate®

    Refinance and save

    $2,622/mo

    Est. payment

    Refinancing to a lower rate could help reduce your monthly payments and save thousands over the life of the loan.

    See today's rates

    $2,622/mo

    Est. payment

    Explore your selling options

    Work with a Zillow partner agent

    Leverage their expertise and Zillow's premium Showcase listings to get your home seen by more buyers.

    Get started

    List with your own agent

    Get your home in front of millions of buyers by listing it on Zillow.

    Learn how to do it

    Sell it yourself

    Take full control of how buyers see your home on Zillow by listing For Sale by Owner (FSBO).

    List your home

    What's special

    Gas fireplaceBelgard wallPrivate lotPrivate yardBacking a conservation areaBuilt in grilling areaNewer stainless steel appliances
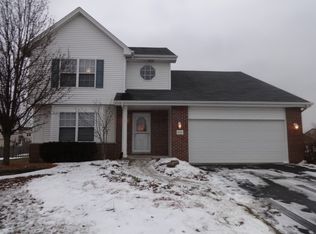
    Welcome home to one of Country Meadow's largest homes (over 4000 sq.ft including the basement with roughted in bath waiting for your finishing ideas) situated on over 1/3 acre private lot backing a conservation area! The main floor features a versatile office/dining room; large, bright eat in kitchen with island and newer stainless steel appliances and opens to the gorgeous 20x25 two story family room with tons of windows letting in plenty of natural light and a gas fireplace! Blinds in the family room are remote controlled. Upstairs are 3 large bedrooms including primary suite with spacious ensuite bath and walk in closet with built in organizers! The basement is roughed in for an additional full bath and is perfect for your finishing ideas. Relax and entertain on the gorgeous 30x30 Belgard stone patio with Belgard wall and built in grilling area overlooking the beautiful private yard with 16x10 two level shed (5+-yrs)! The private conservation area directly behind you provides tranquility and the ability to enjoy watching the birds and deer in the area! Newer improvements include architectural roof (7 yrs with 25 yr warranty), HVAC (2023), ejector pump, 50 gal water heater and washer (2024), refrigerator (2 yrs), microwave (1 yr), patio resealing and some interior and exterior paint just completed. All this and close to schools, I-57 and the electric line.

    Zillow last checked:

    Listing updated:

    Listing courtesy of:

    Harry Ventimiglia 312-485-1867,

    Keller Williams Preferred Rlty,

    Jacqui Tracy 815-260-1448,

    Keller Williams Preferred Rlty

    Bought with:

    Carmen Poplawski

    Century 21 Integra

    Source: MRED as distributed by MLS GRID,MLS#: 12112594MLS Logo

    Facts & features

    Interior

    Bedrooms & bathrooms
    • Bedrooms: 3
    • Bathrooms: 3
    • Full bathrooms: 2
    • 1/2 bathrooms: 1
    Primary bedroom
    • Features: Flooring (Carpet), Bathroom (Full)
    • Level: Second
    • Area: 216 Square Feet
    • Dimensions: 18X12
    Bedroom 2
    • Features: Flooring (Carpet)
    • Level: Second
    • Area: 156 Square Feet
    • Dimensions: 12X13
    Bedroom 3
    • Features: Flooring (Carpet)
    • Level: Second
    • Area: 144 Square Feet
    • Dimensions: 12X12
    Dining room
    • Features: Flooring (Carpet)
    • Level: Main
    • Area: 144 Square Feet
    • Dimensions: 12X12
    Family room
    • Features: Flooring (Carpet)
    • Level: Main
    • Area: 460 Square Feet
    • Dimensions: 20X23
    Kitchen
    • Features: Kitchen (Eating Area-Table Space, Island), Flooring (Vinyl)
    • Level: Main
    • Area: 180 Square Feet
    • Dimensions: 12X15
    Laundry
    • Features: Flooring (Vinyl)
    • Level: Main
    • Area: 80 Square Feet
    • Dimensions: 10X8
    Heating
    • Natural Gas, Forced Air
    Cooling
    • Central Air
    Appliances
    • Included: Range, Microwave, Dishwasher, Washer, Dryer, Disposal, Humidifier
    • Laundry: Main Level
    Features
    • Cathedral Ceiling(s), Walk-In Closet(s)
    • Basement: Unfinished,Bath/Stubbed,Partial
    • Number of fireplaces: 1
    • Fireplace features: Gas Starter, Family Room
    Interior area
    • Total structure area: 3,998
    • Total interior livable area: 2,759 sqft

    Property

    Parking
    • Total spaces: 2
    • Parking features: Asphalt, Garage Door Opener, Heated Garage, On Site, Garage Owned, Attached, Garage
    • Attached garage spaces: 2
    • Has uncovered spaces: Yes
    Accessibility
    • Accessibility features: No Disability Access
    Features
    • Stories: 2
    • Patio & porch: Patio
    • Has spa: Yes
    • Spa features: Outdoor Hot Tub
    Lot
    • Size: 0.36 Acres
    • Dimensions: 60X190.87X129X140.41
    • Features: Nature Preserve Adjacent
    Details
    • Additional structures: Shed(s)
    • Parcel number: 2114221090140000
    • Special conditions: None
    • Other equipment: Water-Softener Owned, Ceiling Fan(s), Sump Pump

    Construction

    Type & style
    • Home type: SingleFamily
    • Property subtype: Single Family Residence
    Materials
    • Vinyl Siding, Brick
    • Foundation: Concrete Perimeter
    • Roof: Asphalt
    Condition
    • New construction: No
    • Year built: 2003

    Utilities & green energy

    • Electric: Circuit Breakers
    • Sewer: Public Sewer
    • Water: Public, Shared Well

    Community & neighborhood

    Security
    • Security features: Carbon Monoxide Detector(s)
    Community
    • Community features: Curbs, Sidewalks, Street Lights, Street Paved
    Location
    • Region: Monee
    • Subdivision: Country Meadows

    HOA & financial

    HOA
    • Services included: None

    Other

    Other facts
    • Listing terms: Conventional
    • Ownership: Fee Simple

    Price history

    DateEventPrice
    5/9/2025Sold$365,000$132/sqft
    Source: MRED as distributed by MLS GRID #12112594 Report a problem
    5/6/2025Pending sale$365,000$132/sqft
    Source: MRED as distributed by MLS GRID #12112594 Report a problem
    3/26/2025Contingent$365,000$132/sqft
    Source: MRED as distributed by MLS GRID #12112594 Report a problem
    1/14/2025Price change$365,000-2.7%$132/sqft
    Source: MRED as distributed by MLS GRID #12112594 Report a problem
    10/23/2024Price change$375,000-1.3%$136/sqft
    Source: MRED as distributed by MLS GRID #12112594 Report a problem
    9/19/2024Price change$380,000-1.3%$138/sqft
    Source: MRED as distributed by MLS GRID #12112594 Report a problem
    8/15/2024Listed for sale$385,000+66.7%$140/sqft
    Source: MRED as distributed by MLS GRID #12112594 Report a problem
    8/21/2003Sold$231,000$84/sqft
    Source: Public Record Report a problem

    Public tax history

    YearProperty taxesTax assessment
    2024$11,741 +6.3%$120,583 +16%
    2023$11,046 +10.5%$103,951 +14.7%
    2022$9,999 +6.3%$90,664 +10.9%
    2021$9,403 +0.4%$81,744 +3.3%
    2020$9,369 +3%$79,095 +5.5%
    2019$9,098 +3.8%$75,007 +4.9%
    2018$8,762 +3.7%$71,481 +5.6%
    2017$8,450 +8%$67,677 +9%
    2016$7,824 +13.4%$62,065 +8.4%
    2015$6,901 $57,279 +1.4%
    2014$6,901 +2.2%$56,488 -4.5%
    2013$6,750 +2%$59,150 -7.8%
    2012$6,617 -3.3%$64,127 -13.3%
    2011$6,840 -0.8%$73,943 -9.2%
    2010$6,898 -1%$81,426 -8.4%
    2009$6,966 +9.1%$88,850
    2008$6,385 $88,850
    2007-- $88,850 +6%
    2006$6,353 +3.2%$83,782 +4.8%
    2005$6,156 +1.9%$79,920 +2.4%
    2004$6,044 +162.3%$78,070 +162.5%
    2003$2,304 $29,737

    Find assessor info on the county website

    Neighborhood: 60449

    Nearby schools

    GreatSchools rating
    Schools provided by the listing agent
    • District: 201U

    Source: MRED as distributed by MLS GRID. This data may not be complete. We recommend contacting the local school district to confirm school assignments for this home.

    Get pre-qualified for a loan
    At Zillow Home Loans, we can pre-qualify you in as little as 5 minutes with no impact to your credit score.

    An equal housing lender. NMLS #10287.