Are you looking for the most amazing 2025 Greenwood/ Center Grove listing to hit the market this year ?? Well look no further. A phenomenal opportunity to own a home for all seasons has arrived. 5 bedrooms/ 5 baths/private cul de sac lot/ dramatic foyer entry/backyard pool entertainment center/outdoor gas firepit/ finished basement transformed for fun and function/ gourmet exclusive kitchen/main level vaulted office/luxury master bath/ 28x14 pool house/ every square inch of this home has been updated to perfection! if a picture paints a thousand words, scroll through the gallery and get ready to schedule your private tour. welcome home !
Sold
$615,000
4551 W Nance Ln, Greenwood, IN 46142
5beds
3,824sqft
Residential, Single Family Residence
Built in 1994
0.35 Acres Lot
$616,600 Zestimate®
$161/sqft
$3,195 Estimated rent
Home value
$616,600
$561,000 - $678,000
$3,195/mo
Zestimate® history
Owner options
List your home for rent
$3,195/mo
Rent Zestimate®
Find your next renter with Zillow Rental Manager. Plus, with online applications, you can quickly screen prospective tenants – for free.
$3,195/mo
Rent Zestimate®
Refinance and save
$3,005/mo
Est. payment
Refinancing to a lower rate could help reduce your monthly payments and save thousands over the life of the loan.
$3,005/mo
Est. payment
Explore your selling options
Work with a Zillow partner agent
Leverage their expertise and Zillow's premium Showcase listings to get your home seen by more buyers.
Get startedList with your own agent
Get your home in front of millions of buyers by listing it on Zillow.
Learn how to do itSell it yourself
Take full control of how buyers see your home on Zillow by listing For Sale by Owner (FSBO).
List your homeWhat's special
Finished basementBackyard pool entertainment centerMain level vaulted officeLuxury master bathGourmet exclusive kitchenOutdoor gas firepit
Zillow last checked:
Listing updated:
Listed by:
Tony Papalia 317-509-0877,
New Quantum Realty Group
Bought with:
Lindsey Smalling
F.C. Tucker Company
Ashley Wright
F.C. Tucker Company
Source: MIBOR as distributed by MLS GRID,MLS#: 22054418
Facts & features
Interior
Bedrooms & bathrooms
- Bedrooms: 5
- Bathrooms: 5
- Full bathrooms: 3
- 1/2 bathrooms: 2
- Main level bathrooms: 2
Primary bedroom
- Level: Upper
- Area: 182 Square Feet
- Dimensions: 14x13
Bedroom 2
- Level: Upper
- Area: 144 Square Feet
- Dimensions: 12x12
Bedroom 3
- Level: Upper
- Area: 120 Square Feet
- Dimensions: 12x10
Bedroom 4
- Level: Upper
- Area: 121 Square Feet
- Dimensions: 11x11
Bedroom 5
- Level: Basement
- Area: 121 Square Feet
- Dimensions: 11x11
Dining room
- Level: Main
- Area: 196 Square Feet
- Dimensions: 14x14
Exercise room
- Level: Basement
- Area: 144 Square Feet
- Dimensions: 12x12
Family room
- Level: Basement
- Area: 280 Square Feet
- Dimensions: 20x14
Kitchen
- Level: Main
- Area: 221 Square Feet
- Dimensions: 17x13
Laundry
- Level: Main
- Area: 88 Square Feet
- Dimensions: 11x08
Library
- Level: Main
- Area: 144 Square Feet
- Dimensions: 12x12
Living room
- Level: Main
- Area: 221 Square Feet
- Dimensions: 17x13
Heating
- Forced Air, Natural Gas
Cooling
- Central Air
Appliances
- Included: Dishwasher, Gas Oven, Refrigerator
- Laundry: Laundry Room, Main Level
Features
- Double Vanity, Breakfast Bar, Built-in Features, Cathedral Ceiling(s), High Ceilings, Kitchen Island
- Basement: Daylight,Egress Window(s),Finished
- Number of fireplaces: 1
- Fireplace features: Double Sided
Interior area
- Total structure area: 3,824
- Total interior livable area: 3,824 sqft
- Finished area below ground: 1,216
Property
Parking
- Total spaces: 2
- Parking features: Attached
- Attached garage spaces: 2
Features
- Levels: Two
- Stories: 2
- Patio & porch: Covered, Deck
- Exterior features: Outdoor Kitchen
- Fencing: Fenced,Full
Lot
- Size: 0.35 Acres
- Features: City Lot, Cul-De-Sac, Sidewalks, Mature Trees, Wooded
Details
- Parcel number: 410334031077000038
- Horse amenities: None
Construction
Type & style
- Home type: SingleFamily
- Architectural style: Traditional
- Property subtype: Residential, Single Family Residence
Materials
- Brick, Cement Siding
- Foundation: Concrete Perimeter
Condition
- Updated/Remodeled
- New construction: No
- Year built: 1994
Utilities & green energy
- Water: Public
Community & HOA
Community
- Subdivision: Windsong Meadow
HOA
- Has HOA: No
Location
- Region: Greenwood
Financial & listing details
- Price per square foot: $161/sqft
- Tax assessed value: $400,400
- Annual tax amount: $3,830
- Date on market: 8/7/2025
- Cumulative days on market: 3 days
Price history
| Date | Event | Price |
|---|---|---|
| 9/12/2025 | Sold | $615,000+1.7%$161/sqft |
Source:  MIBOR as distributed by MLS GRID #22054418 Report a problem MIBOR as distributed by MLS GRID #22054418 Report a problem | ||
| 8/10/2025 | Pending sale | $605,000$158/sqft |
Source: MIBOR as distributed by MLS GRID #22054418 Report a problem | ||
| 8/7/2025 | Listed for sale | $605,000$158/sqft |
Source: MIBOR as distributed by MLS GRID #22054418 Report a problem | ||
Public tax history
| Year | Property taxes | Tax assessment |
|---|---|---|
| 2025 | $3,829 -3.1% | $400,400 +4.6% |
| 2024 | $3,953 +2.2% | $382,900 -0.2% |
| 2023 | $3,867 +24.2% | $383,800 +5.6% |
| 2022 | $3,115 +5.5% | $363,300 +19.3% |
| 2021 | $2,952 +8% | $304,400 +3.2% |
| 2020 | $2,733 -2.6% | $295,100 +5.6% |
| 2019 | $2,805 -14.2% | $279,400 -0.6% |
| 2018 | $3,270 +4% | $281,000 +20.3% |
| 2017 | $3,143 +50% | $233,500 +1.7% |
| 2016 | $2,096 +7.6% | $229,600 +6.7% |
| 2014 | $1,947 +3% | $215,200 -1.8% |
| 2013 | $1,891 +3.1% | $219,200 +4.1% |
| 2012 | $1,833 -5.8% | $210,600 -8.2% |
| 2011 | $1,946 -6.9% | $229,300 -4.3% |
| 2010 | $2,090 -2.6% | $239,700 |
| 2009 | $2,146 -4.8% | $239,700 +4.3% |
| 2007 | $2,253 -15.2% | $229,900 +2.7% |
| 2006 | $2,657 | $223,800 |
| 2005 | -- | $223,800 |
Find assessor info on the county website
Neighborhood: 46142
Nearby homes
- $375,1003 bd2 ba2k sqft213 Runyon Deer Dr, Greenwood, IN 46142Off Market
- $429,2003 bd4 ba2.5k sqft4539 W Nance Ln, Greenwood, IN 46142Off Market
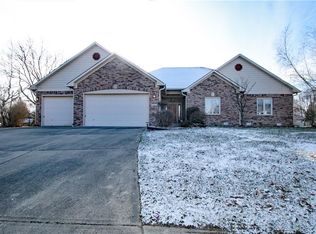
- $398,0004 bd2 ba2.2k sqft225 Runyon Deer Dr, Greenwood, IN 46142Off Market
- $433,7003 bd3 ba2.5k sqft4562 Runyon Deer Ln, Greenwood, IN 46142Off Market
- $406,6003 bd2 ba2.5k sqft4544 Runyon Deer Ln, Greenwood, IN 46142Off Market
- $541,8003 bd3 ba2.1k sqft4536 W Nance Ln, Greenwood, IN 46142Off Market
- $474,3004 bd2 ba2.8k sqft245 Runyon Deer Dr, Greenwood, IN 46142Off Market
- $484,7004 bd3 ba2.7k sqft4530 Runyon Deer Ln, Greenwood, IN 46142Off Market
Nearby schools
GreatSchools rating
- 6/10Sugar Grove Elementary SchoolGrades: PK-5Distance: 0.8 mi
- 8/10Center Grove Middle School NorthGrades: 6-8Distance: 0.6 mi
- 10/10Center Grove High SchoolGrades: 9-12Distance: 2.5 mi
Schools provided by the listing agent
- High: Center Grove High School
Source: MIBOR as distributed by MLS GRID. This data may not be complete. We recommend contacting the local school district to confirm school assignments for this home.
Get a cash offer in 3 minutes
Find out how much your home could sell for in as little as 3 minutes with a no-obligation cash offer.
Estimated market value
$616,600
Get a cash offer in 3 minutes
Find out how much your home could sell for in as little as 3 minutes with a no-obligation cash offer.
Estimated market value
$616,600
- Indiana
- Johnson County
- Greenwood
- 46142
- 4551 W Nance Ln
Nearby cities
Nearby zip codes
Other Greenwood Topics
