**Charming Tudor in Little Neck Hills** The property is in need of TLC throughout. [Please do not walk around the property!] It is ideal for the buyer or investor looking to renovate, restore, or build new. With its generous lot size, private driveway, and prime Little Neck Hills location, this property presents an exceptional opportunity to create your own dream home.
Set on an oversized 40 x 143 lot (5,720 sq. ft.), this 1920s Tudor offers a wonderful opportunity within Little Neck Hills. The home features 3 bedrooms, 1.5 bathrooms, a long private driveway, and a detached 2-car garage.
The first floor includes a living room, dining room, eat-in kitchen, powder room, and access to the backyard. Upstairs are 3 bedrooms and a full bathroom. A full staircase leads to the attic with windows and high ceilings. The partially finished basement provides storage, laundry, and utility space.
Pending
$980,000
45-51 Zion Street, Little Neck, NY 11362
3beds
1,823sqft
Single Family Residence, Residential
Built in 1925
5,720 Square Feet Lot
$-- Zestimate®
$538/sqft
$-- HOA
What's special
- 45 days
- 164
- 0
Likely to sell faster than
Zillow last checked:
Listing updated:
Listed by:
Douglas Elliman Real Estate 718-631-8900,
Laura Copersino SFR GRI 718-757-7955
Source: OneKey® MLS as distributed by MLS GRID,MLS#: 1040171
Facts & features
Interior
Bedrooms & bathrooms
- Bedrooms: 3
- Bathrooms: 2
- Full bathrooms: 1
- 1/2 bathrooms: 1
Other
- Description: Kitchen, Living Room, Dining Room, Half Bathroom
- Level: First
Other
- Description: 3 Bedrooms, Bathroom
- Level: Second
Other
- Description: Partial Finished, Utilities, Washer, Dryer
- Level: Basement
Other
- Description: Staircase to Full Attic with Windows
- Level: Third
Heating
- Natural Gas
Cooling
- None
Appliances
- Included: Dryer, Gas Range, Refrigerator, Washer
Features
- Eat-in Kitchen
- Basement: Full,Partially Finished
- Attic: Full
Interior area
- Total structure area: 1,823
- Total interior livable area: 1,823 sqft
Property
Parking
- Total spaces: 2
- Parking features: Driveway, Garage
- Garage spaces: 2
- Has uncovered spaces: Yes
Lot
- Size: 5,720 Square Feet
- Dimensions: 40 x 143
Details
- Parcel number: 082150205
- Special conditions: None
Construction
Type & style
- Home type: SingleFamily
- Architectural style: Tudor
- Property subtype: Single Family Residence, Residential
Materials
- Stucco
Condition
- Fixer
- Year built: 1925
Utilities & green energy
- Sewer: Public Sewer
- Water: Public
- Utilities for property: Cable Available
Community & HOA
Community
- Subdivision: LIttle Neck Hills
HOA
- Has HOA: No
Location
- Region: Little Neck
Financial & listing details
- Price per square foot: $538/sqft
- Tax assessed value: $1,013,000
- Annual tax amount: $10,238
- Date on market: 8/24/2026
- Cumulative days on market: 18 days
- Listing agreement: Exclusive Right To Sell
Estimated market value
Not available
Estimated sales range
Not available
Not available
Price history
| Date | Event | Price |
|---|---|---|
| 8/27/2026 | Pending sale | $980,000$538/sqft |
Source:  OneKey® MLS as distributed by MLS GRID #1040171 Report a problem OneKey® MLS as distributed by MLS GRID #1040171 Report a problem | ||
| 8/24/2026 | Listed for sale | $980,000$538/sqft |
Source: OneKey® MLS as distributed by MLS GRID #1040171 Report a problem | ||
Public tax history
| Year | Property taxes | Tax assessment |
|---|---|---|
| 2025 | -- | $60,780 +13.1% |
| 2024 | -- | $53,760 -10.9% |
| 2023 | -- | $60,360 +5.8% |
| 2022 | -- | $57,060 +3.6% |
| 2021 | -- | $55,080 +1.5% |
| 2020 | $4,254 +1.8% | $54,240 -8.1% |
| 2019 | $4,178 -50% | $59,040 +47.7% |
| 2018 | $8,363 +8% | $39,978 +5.3% |
| 2017 | $7,742 +15.5% | $37,977 +6% |
| 2016 | $6,703 | $35,830 |
| 2015 | $6,703 +63.4% | $35,830 +1.7% |
| 2014 | $4,101 | $35,233 +5.8% |
| 2013 | -- | $33,315 +5.3% |
| 2012 | -- | $31,648 +6% |
| 2011 | -- | $29,859 |
| 2010 | -- | $29,859 +1.7% |
| 2009 | -- | $29,361 +5.8% |
| 2008 | -- | $27,763 |
Find assessor info on the county website
Monthly payment
Climate risks
Neighborhood: Douglaston
Nearby schools
Schools provided by the listing agent
- Elementary: Ps 94 David D Porter
- Middle: Jhs 67 Louis Pasteur
- High: Benjamin N Cardozo High School
Source: OneKey® MLS as distributed by MLS GRID. This data may not be complete. We recommend contacting the local school district to confirm school assignments for this home.
Similar homes
- $939,0003 bd3 ba1.3k sqft185 Crocus Avenue, Floral Park, NY 11001For Sale
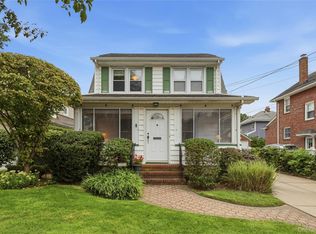
 MLS ID #1046596, James F. Earley, Listing by: Howard Hanna Coach. OneKey® MLS as distributed by MLS GRID
 - $949,0003 bd2 ba1.5k sqft8 Orchid Street, Floral Park, NY 11001For Sale
 MLS ID #1030429, Lisa A. Koenig CBR, Listing by: Century 21 Sewanhaka Realty. OneKey® MLS as distributed by MLS GRID
 - $998,8003 bd2 ba1.6k sqft30-36 154th St #1, Flushing, NY 11354Active
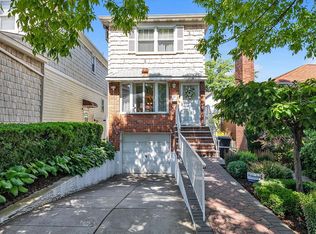 MLS ID #S1831956, Ellen LaPerna, Listing by: Prime Realty. StreetEasy
 - $1,098,8884 bd2 ba1.2k sqft40-04 205th Street, Bayside, NY 11361For Sale
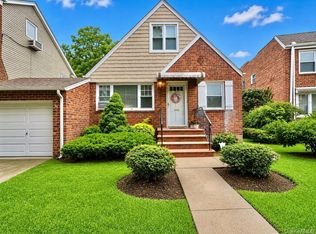 MLS ID #1045976, Maureen Ramsbottom, Listing by: Maureen Folan R E Group LLC. OneKey® MLS as distributed by MLS GRID
 - $818,0003 bd2 ba1k sqft3236 Jordan Street, Flushing, NY 11358For SaleMLS ID #1037228, Kathleen A. Evangelista, Listing by: Douglas Elliman Real Estate. OneKey® MLS as distributed by MLS GRID
- $995,0003 bd3 ba1.4k sqft169 Landau Avenue, Floral Park, NY 11001For SaleMLS ID #1018277, Dianne A. Worley, Listing by: Howard Hanna Coach. OneKey® MLS as distributed by MLS GRID
- $875,0004 bd2 ba1.1k sqft8415 253rd Street, Bellerose, NY 11426For SaleMLS ID #1015970, Kenneth McKnight, Listing by: LAFFEY REAL ESTATE. OneKey® MLS as distributed by MLS GRID
- $1,099,0004 bd3 ba1.6k sqft170-45 83rd Avenue, Jamaica, NY 11432For SaleMLS ID #1046040, Md Kabir H. Munshi, Listing by: Exit Realty Prime. OneKey® MLS as distributed by MLS GRID
- $1,169,0004 bd3 ba1.6k sqft194-04 56th Avenue, Fresh Meadows, NY 11365For SaleMLS ID #1014457, Lynda Mahadeo SFR, Listing by: RE/MAX 1st Choice. OneKey® MLS as distributed by MLS GRID
- $874,9992 bd2 ba1k sqft26919 81st Avenue, New Hyde Park, NY 11040For SaleMLS ID #1046091, Lori Jata, Listing by: Coldwell Banker Easton Prop. OneKey® MLS as distributed by MLS GRID
- $849,0003 bd2 ba1.2k sqft48 Saint Marks Place, Roslyn Heights, NY 11577For SaleMLS ID #1042847, Peter D. Guadagno CBR, Listing by: LAFFEY REAL ESTATE. OneKey® MLS as distributed by MLS GRID
- $725,0003 bd2 ba1.7k sqft1114 Mace Avenue, Bronx, NY 10469For SaleMLS ID #1057240, Erin E. Lee, Listing by: Keller Williams Realty Group. OneKey® MLS as distributed by MLS GRID
- $1,149,0003 bd3 ba2.3k sqft38 Fern Street, Floral Park, NY 11001For SaleMLS ID #1048148, Eileen L. O Hara SFR SRES GRI SRS, Listing by: Daniel Gale Sothebys Intl Rlty. OneKey® MLS as distributed by MLS GRID
- $800,0003 bd2 ba1.6k sqft816 Throggs Neck Expressway, Bronx, NY 10465For SaleMLS ID #1041683, Eva Casoria, Listing by: eXp Realty. OneKey® MLS as distributed by MLS GRID
- $874,9963 bd3 ba1.9k sqft2400 Morgan Avenue, Bronx, NY 10469For SaleMLS ID #1037243, Christina De Luca, Listing by: De Luca Realty Group INC. OneKey® MLS as distributed by MLS GRID
- $1,238,8884 bd4 ba1.6k sqft2626 169th Street, Flushing, NY 11358For SaleMLS ID #1008480, Aaron Zucker, Listing by: EXP Realty. OneKey® MLS as distributed by MLS GRID
- $799,0003 bd1 ba935 sqft26209 E Williston Avenue, Floral Park, NY 11001For SaleMLS ID #1003182, Fatima Smith AHWD, Listing by: BERKSHIRE HATHAWAY. OneKey® MLS as distributed by MLS GRID
- $1,049,0003 bd2 ba1.9k sqft1559 Hollywood Avenue, Bronx, NY 10461For SaleMLS ID #1042543, Louise Del Giudice, Listing by: Century 21 Marciano. OneKey® MLS as distributed by MLS GRID
- $939,0004 bd2 ba2k sqft57 Caroline Street, Bethpage, NY 11714For SaleMLS ID #1043612, Teresa Littmann, Listing by: Realty Maintained LLC. OneKey® MLS as distributed by MLS GRID
- $899,0006 bd3 ba1.9k sqft9058 180TH Street, Jamaica, NY 11432For SaleMLS ID #1055487, Zaina Mainali, Listing by: Coldwell Banker American Homes. OneKey® MLS as distributed by MLS GRID
