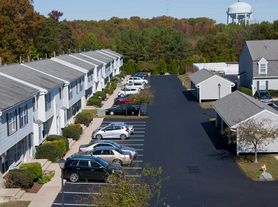
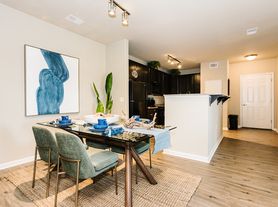
This 1st floor condo is located in the Westmeath Condos Neighborhood off of FDR Blvd. Featuring 2 bedrooms and 2 full baths, it is also pet friendly (with HOA restrictions). The living room has access doors to the balcony deck, with a dining area next to the galley kitchen. The kitchen has a gas stove. There is wood planking flooring and a stackable utility closet. The primary bedroom has his & hers closets. The en-suite bathroom has a tiled whirlpool tub/shower and double vanity sinks. The unit has a tankless water heater, gas heat and central air, and an HVAC service contract for yearly maintenance and scheduled filter replacement is included. An assigned parking space is located in the underground parking garage, along with an assigned storage unit and keyed mailbox. There is also extra parking available in the open lot. Extra security is provided with building access via a keyed elevator from the garage, or keyed lobby access from the main entrance. Tennis courts, fitness center, pool, as well as walking and jogging trails are offered, and the HOA provides trash and snow removal. Close to shopping, medical, entertainment, schools and churches, and emergency services.
This 1st floor condo is located in the Westmeath Condos Neighborhood off of FDR Blvd. Featuring 2 bedrooms and 2 full baths, it is also pet friendly (with HOA restrictions). The living room has access doors to the balcony deck, with a dining area next to the galley kitchen. The kitchen has a gas stove. There is wood planking flooring and a stackable utility closet. The primary bedroom has his & hers closets. The en-suite bathroom has a tiled whirlpool tub/shower and double vanity sinks. The unit has a tankless water heater, gas heat and central air, and an HVAC service contract for yearly maintenance and scheduled filter replacement is included. An assigned parking space is located in the underground parking garage, along with an assigned storage unit and keyed mailbox. There is also extra parking available in the open lot. Extra security is provided with building access via a keyed elevator from the garage, or keyed lobby access from the main entrance. Tennis courts, fitness center, pool, as well as walking and jogging trails are offered, and the HOA provides trash and snow removal. Close to shopping, medical, entertainment, schools and churches, and emergency services.
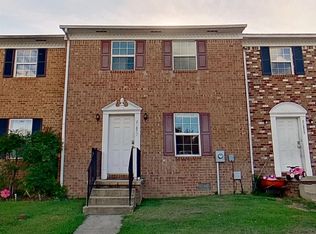
Townhouse for rent
$1,950/moFees may apply
45511 Westmeath Way, # 1D11, Great Mills, MD 20634
2beds
998sqft
Price may not include required fees and charges. Learn more|
Townhouse
Available now
What's special
Tankless water heaterStackable utility closetDouble vanity sinksBalcony deckWood planking flooringTennis courtsWalking and jogging trails
- 13 days |
- -- |
- -- |
Zillow last checked:
Listing updated:
Travel times

Let’s turn your rent into credit progress
Build credit history with every on-time payment and get credit for the payment you’re already making.
Facts & features
Interior
Bedrooms & bathrooms
- Bedrooms: 2
- Bathrooms: 2
- Full bathrooms: 2
Interior area
- Total interior livable area: 998 sqft
Property
Parking
- Details: Contact manager
Construction
Type & style
- Home type: Townhouse
- Property subtype: Townhouse
Condition
- Year built: 2004
Community & HOA
Location
- Region: Great Mills
Financial & listing details
- Lease term: Contact For Details
Nearby apartments for rent


Price history
| Date | Event | Price |
|---|---|---|
| 8/15/2026 | Listed for rent | $1,950$2/sqft |
Source: Zillow Rentals Report a problem | ||
Neighborhood: 20634
Nearby schools
GreatSchools rating
- 6/10Greenview Knolls Elementary SchoolGrades: PK-5Distance: 0.7 mi
- 7/10Esperanza Middle SchoolGrades: 6-8Distance: 0.8 mi
- 4/10Great Mills High SchoolGrades: 9-12Distance: 2.9 mi
Similar homes for rent
There are 2 available units in this apartment building