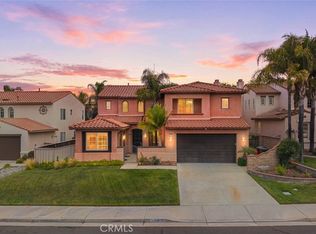
***PAID SOLAR*** Welcome to this exceptional newly upgraded home in the gated golf course community of Rancho Madera at Redhawk, offering an impressive combination of space, privacy, and beautiful valley and mountain views. New carpet, new LVP flooring, new paint and newer roof! Situated on an oversized 9,583 sq. ft. lot, this 3,319 sq. ft. residence features 5 bedrooms, 3.5 bathrooms, a dedicated office/6 bedroom an expansive upstairs bonus room, and a highly desirable main-level bedroom with its own private full bathroom—ideal for guests or multigenerational living. The dramatic entry opens to soaring ceilings and spacious formal living and dining areas filled with natural light. The kitchen offers abundant cabinetry and counter space, a large center island, stainless appliances, walk-in pantry, butler's passage , and a sunny breakfast nook overlooking the backyard. A spacious family room features a fireplace and walls of windows that take advantage of the home's beautiful setting. Upstairs, the oversized primary suite feels like a private retreat with impressive views, a spacious ensuite bathroom, and two large walk-in closets. Three additional bedrooms provide plenty of room for family or guests, while the enormous bonus room offers exceptional flexibility as a game room, media room, second family room, home gym, or potentially a sixth/7th bedroom? The backyard is where this property really separates itself. Designed for both entertaining and relaxing, the expansive grounds feature a custom koi pond with waterfalls, fire pit, outdoor BBQ pad and cooking area, generous patio space, mature landscaping, and spectacular views across the valley toward the distant mountains. The oversized side yard provides additional usable space and potential room for a pool. A three-car tandem garage adds plenty of parking and storage. All of this is located within the highly regarded Temecula Valley Unified School District (GREAT OAK HIGH SCHOOL) just minutes from shopping, dining, recreation, Pechanga Resort Casino, and Temecula Wine Country. A rare opportunity to enjoy a large, versatile home, an incredible backyard, and outstanding views in one of South Temecula's desirable gated communities. Welcome Home!
For sale
Listed by: eXp Realty of California, Inc. • Lorie Anne Auer • Contact: 951-204-6150
$998,888
45514 Caminito Avila, Temecula, CA 92592
5beds
3,319sqft
Single Family Residence
Built in 1999
9,148 Square Feet Lot
$984,200 Zestimate®
$301/sqft
$140/mo HOA
What's special
- 5 days
- 892
- 78
Zillow last checked:
Listing updated:
Listed by:
Lorie Anne Auer DRE #01333932 951-204-6150,
eXp Realty of California, Inc.,
Bryan Auer DRE #01855451,
eXp Realty of California, Inc.
Source: CRMLS,MLS#: SW26195236 Originating MLS: California Regional MLS
Originating MLS: California Regional MLSFacts & features
Interior
Bedrooms & bathrooms
- Bedrooms: 5
- Bathrooms: 4
- Full bathrooms: 3
- 1/2 bathrooms: 1
- Main level bathrooms: 2
- Main level bedrooms: 2
Rooms
- Room types: Other, Dining Room
Bathroom
- Features: Bathroom Exhaust Fan, Bathtub, Closet, Dual Sinks, Full Bath on Main Level, Granite Counters, Soaking Tub, Separate Shower, Tub Shower, Vanity
Kitchen
- Features: Granite Counters, Kitchen Island, Walk-In Pantry
Heating
- Central
Cooling
- Central Air
Appliances
- Included: Electric Oven, Gas Range, Refrigerator, Range Hood
- Laundry: Inside, Laundry Room
Features
- Breakfast Bar, Breakfast Area, Ceiling Fan(s), Cathedral Ceiling(s), Dry Bar, Separate/Formal Dining Room, Granite Counters, High Ceilings, In-Law Floorplan, Open Floorplan, Pantry, Recessed Lighting, Two Story Ceilings, Unfurnished, Wired for Data
- Flooring: Carpet, Vinyl
- Doors: French Doors
- Windows: Double Pane Windows
- Has fireplace: Yes
- Fireplace features: Family Room
- Common walls with other units/homes: No Common Walls
Interior area
- Total interior livable area: 3,319 sqft
- Finished area below ground: 0
Video & virtual tour
Property
Parking
- Total spaces: 3
- Parking features: Driveway, Garage
- Attached garage spaces: 3
Accessibility
- Accessibility features: Accessible Doors
Features
- Levels: Two
- Stories: 2
- Entry location: 1
- Patio & porch: Concrete, Open, Patio
- Exterior features: Koi Pond, Lighting
- Pool features: None
- Spa features: None
- Fencing: Excellent Condition
- Has view: Yes
- View description: Valley
- Waterfront features: Pond
Lot
- Size: 9,148 Square Feet
- Features: Back Yard, Front Yard
Details
- Parcel number: 962133009
- Special conditions: Standard
Construction
Type & style
- Home type: SingleFamily
- Architectural style: Traditional
- Property subtype: Single Family Residence
Materials
- Stucco
- Foundation: Slab
- Roof: Tile
Condition
- Turnkey
- New construction: No
- Year built: 1999
Utilities & green energy
- Electric: Standard
- Sewer: Public Sewer
- Water: Public
- Utilities for property: Cable Connected, Electricity Connected, Natural Gas Connected, Phone Connected, Sewer Connected, Water Connected
Community & HOA
Community
- Features: Curbs, Golf, Gutter(s), Storm Drain(s), Street Lights, Sidewalks, Gated
- Security: Security Gate, Gated Community, Smoke Detector(s)
HOA
- Has HOA: Yes
- Amenities included: Security
- HOA fee: $40 monthly
- HOA name: Red Hawk
- HOA phone: 951-699-2918
- Second HOA fee: $100 monthly
- Second HOA phone: 951-699-2918
Location
- Region: Temecula
Financial & listing details
- Price per square foot: $301/sqft
- Tax assessed value: $565,083
- Date on market: 9/5/2026
- Cumulative days on market: 6 days
- Listing terms: Cash,Conventional,VA Loan
- Inclusions: ***PAID TESLA SOLAR***
- Road surface type: Paved
Estimated market value
$984,200
$935,000 - $1.03M
$4,310/mo
Price history
| Date | Event | Price |
|---|---|---|
| 9/6/2026 | Listed for sale | $998,888+122%$301/sqft |
Source:  CRMLS #SW26195236 Report a problem CRMLS #SW26195236 Report a problem | ||
| 2/15/2013 | Sold | $450,000+0%$136/sqft |
Source: Public Record Report a problem | ||
| 2/1/2013 | Price change | $449,900-2.2%$136/sqft |
Source: Coldwell Banker Residential Brokerage - Temecula-Vail Ranch #SW12131547 Report a problem | ||
| 1/23/2013 | Price change | $460,000-1.1%$139/sqft |
Source: Coldwell Banker Residential Brokerage - Temecula-Vail Ranch #SW12131547 Report a problem | ||
| 10/26/2012 | Price change | $465,000+5.9%$140/sqft |
Source: Coldwell Banker Residential Brokerage - Temecula-Vail Ranch #SW12131547 Report a problem | ||
| 10/24/2012 | Listed for sale | $439,000+4.5%$132/sqft |
Source: Coldwell Banker Residential Brokerage - Temecula-Vail Ranch #SW12131547 Report a problem | ||
| 4/30/2010 | Sold | $420,000+29.6%$127/sqft |
Source: Public Record Report a problem | ||
| 2/25/2010 | Sold | $324,000-48.1%$98/sqft |
Source: Public Record Report a problem | ||
| 3/23/2005 | Sold | $624,000+109.4%$188/sqft |
Source: Public Record Report a problem | ||
| 3/31/1999 | Sold | $298,000$90/sqft |
Source: Public Record Report a problem | ||
Public tax history
| Year | Property taxes | Tax assessment |
|---|---|---|
| 2026 | -- | $565,083 +2% |
| 2025 | $8,101 +1.6% | $554,004 +2% |
| 2024 | $7,971 +1.1% | $543,142 +2% |
| 2023 | $7,884 +2.2% | $532,494 +2% |
| 2022 | $7,713 +2.1% | $522,054 +2% |
| 2021 | $7,554 +1.4% | $511,818 +1% |
| 2020 | $7,452 +1.5% | $506,571 +2% |
| 2019 | $7,341 +2% | $496,639 +2% |
| 2018 | $7,196 +1.9% | $486,902 +2% |
| 2017 | $7,063 | $477,356 +2% |
| 2016 | $7,063 +3.9% | $467,997 +1.5% |
| 2015 | $6,798 +2.9% | $460,970 +2% |
| 2014 | $6,606 | $451,942 +5.6% |
| 2013 | -- | $428,000 +19.6% |
| 2012 | -- | $358,000 -15.4% |
| 2011 | -- | $423,061 +32.2% |
| 2010 | -- | $320,000 -15.3% |
| 2009 | -- | $378,000 -28.3% |
| 2008 | -- | $527,000 -18.8% |
| 2007 | -- | $649,209 +2% |
| 2006 | -- | $636,480 +89.9% |
| 2005 | -- | $335,154 +3.9% |
| 2003 | -- | $322,563 +2% |
| 2002 | -- | $316,239 +2% |
| 2001 | $5,027 +0.1% | $310,039 +2% |
| 2000 | $5,023 | $303,960 |
Find assessor info on the county website
Monthly payment
Est. payment
Payment breakdown
Explore the cost of this home by adjusting the details. Changes won't be saved.Climate risks
Neighborhood: 92592
Nearby schools
Schools provided by the listing agent
- High: Great Oak
Source: CRMLS. This data may not be complete. We recommend contacting the local school district to confirm school assignments for this home.
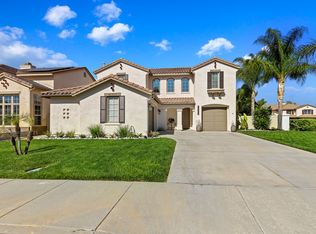
- $951,9004 bd3 ba2.8k sqft45530 Callesito Altar, Temecula, CA 92592Off Market
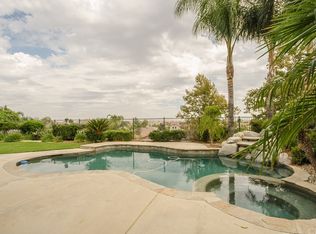
- $1,130,0006 bd4 ba3.6k sqft45526 Caminito Avila, Temecula, CA 92592Off Market

- $1,013,8005 bd4 ba3.6k sqft45518 Callesito Altar, Temecula, CA 92592Off Market
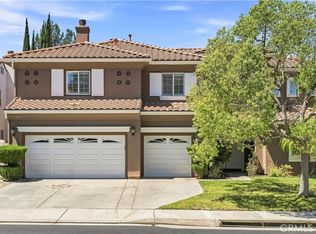
- $1,025,9006 bd3 ba3.6k sqft45538 Caminito Avila, Temecula, CA 92592Off Market
Similar homes
- $899,0004 bd3 ba3.4k sqft45059 Tiburcio Dr, Temecula, CA 92592For Sale
 MLS ID #OC26192858, Linjiu Gan, Wetrust Realty. CRMLS
 - $985,0005 bd3 ba3.3k sqft46223 Drymen Ct, Temecula, CA 92592For Sale
 MLS ID #SW26182058, Allison Bjoin, CENTURY 21 Affiliated. CRMLS
 - $1,039,0006 bd4 ba3.4k sqft45810 Corte Carmello, Temecula, CA 92592For Sale
 MLS ID #SW26115765, Jacqueline Steed, Jackie Steed, Broker. CRMLS
 - $999,9994 bd4 ba3k sqft45936 Camino Rubi, Temecula, CA 92592For Sale
 MLS ID #SW26161712, Jaime Burlile, Allison James Estates & Homes. CRMLS
Local buyer's agents are ready to help
