Welcome to this impeccably maintained and thoughtfully upgraded colonial located in the highly acclaimed Novi School District—just steps from the school walkway for ultimate convenience!
Step inside and fall in love with the gourmet kitchen, featuring high-end Viking and Thermador appliances, custom spice drawers, and a stylish bar area equipped with a microwave, warming drawer, water station, liquor drawer, cooler, and lighted cabinetry—perfect for entertaining.
Enjoy year-round serenity in the beautiful cedar-lined sunroom, boasting a 10'+ vaulted ceiling with a fan, skylight, and interchangeable screens/windows that bring the outdoors in.
Quality craftsmanship is evident throughout, with Pella windows (including room-darkening blinds between the glass), solid maple doors and trim, rich hardwood floors, and extra insulation for comfort and efficiency. A whole-house natural gas generator offers peace of mind, and the spacious family room features a vaulted ceiling and cozy fireplace.
Outdoors, you’re welcomed by a heated walkway and front porch, while the backyard oasis includes brick paver paths leading to a stunning bluestone patio with a built-in natural gas firepit—ideal for relaxing or entertaining.
The extra-deep basement is a true bonus, offering a kitchenette/bar area with microwave, cooler, water station, and its own natural gas fireplace—an excellent space for hosting or relaxing. Additionally, a sump pump with back-up system with abundant storage throughout.
This home combines elegant details, practical upgrades, and a premier location—don’t miss your chance to make it yours!
Sold for $586,000
$586,000
45515 Emerald Forest Dr, Novi, MI 48374
4beds
4,165sqft
Single Family Residence
Built in 1988
0.26 Acres Lot
$603,000 Zestimate®
$141/sqft
$4,201 Estimated rent
Home value
$603,000
$561,000 - $645,000
$4,201/mo
Zestimate® history
Owner options
List your home for rent
$4,201/mo
Rent Zestimate®
Find your next renter with Zillow Rental Manager. Plus, with online applications, you can quickly screen prospective tenants – for free.
$4,201/mo
Rent Zestimate®
Refinance and save
$3,773/mo
Est. payment
Refinancing to a lower rate could help reduce your monthly payments and save thousands over the life of the loan.
$3,773/mo
Est. payment
Explore your selling options
Work with a Zillow partner agent
Leverage their expertise and Zillow's premium Showcase listings to get your home seen by more buyers.
Get startedList with your own agent
Get your home in front of millions of buyers by listing it on Zillow.
Learn how to do itSell it yourself
Take full control of how buyers see your home on Zillow by listing For Sale by Owner (FSBO).
List your homeWhat's special
Zillow last checked:
Listing updated:
Listed by:
Jason C Matt 248-756-0009,
EXP Z Real Estate
Bought with:
Priyanka Dabhi, 6501432177
KW Professionals
Source: Realcomp II,MLS#: 20250027238
Facts & features
Interior
Bedrooms & bathrooms
- Bedrooms: 4
- Bathrooms: 3
- Full bathrooms: 2
- 1/2 bathrooms: 1
Primary bedroom
- Level: Second
- Area: 240
- Dimensions: 20 x 12
Bedroom
- Level: Second
- Area: 195
- Dimensions: 13 x 15
Bedroom
- Level: Second
- Area: 210
- Dimensions: 15 x 14
Bedroom
- Level: Second
- Area: 90
- Dimensions: 10 x 9
Bedroom
- Level: Basement
- Area: 140
- Dimensions: 14 x 10
Primary bathroom
- Level: Second
- Area: 70
- Dimensions: 10 x 7
Other
- Level: Second
- Area: 90
- Dimensions: 10 x 9
Other
- Level: Entry
- Area: 35
- Dimensions: 7 x 5
Other
- Level: Entry
- Area: 108
- Dimensions: 12 x 9
Dining room
- Level: Entry
- Area: 168
- Dimensions: 14 x 12
Family room
- Level: Entry
- Area: 304
- Dimensions: 16 x 19
Game room
- Level: Basement
- Area: 1300
- Dimensions: 25 x 52
Kitchen
- Level: Entry
- Area: 196
- Dimensions: 14 x 14
Other
- Level: Basement
- Area: 72
- Dimensions: 6 x 12
Laundry
- Level: Entry
- Area: 80
- Dimensions: 8 x 10
Living room
- Level: Entry
- Area: 216
- Dimensions: 18 x 12
Sitting room
- Level: Entry
- Area: 132
- Dimensions: 11 x 12
Other
- Level: Entry
- Area: 150
- Dimensions: 15 x 10
Heating
- Electric, Forced Air, Natural Gas
Cooling
- Ceiling Fans, Central Air
Appliances
- Included: Bar Fridge, Dishwasher, Disposal, Dryer, Free Standing Gas Range, Free Standing Refrigerator, Microwave, Washer
Features
- Basement: Finished
- Has fireplace: Yes
- Fireplace features: Basement, Family Room
Interior area
- Total interior livable area: 4,165 sqft
- Finished area above ground: 2,654
- Finished area below ground: 1,511
Property
Parking
- Total spaces: 2
- Parking features: Two Car Garage, Assigned 2 Spaces, Attached, Direct Access, Electricityin Garage, Garage Door Opener, Side Entrance
- Attached garage spaces: 2
Features
- Levels: Two
- Stories: 2
- Entry location: GroundLevelwSteps
- Pool features: None
Lot
- Size: 0.26 Acres
- Dimensions: 84.00 x 133.00
Details
- Parcel number: 2221426024
- Special conditions: Short Sale No,Standard
Construction
Type & style
- Home type: SingleFamily
- Architectural style: Colonial
- Property subtype: Single Family Residence
Materials
- Brick, Cedar, Vinyl Siding
- Foundation: Basement, Poured, Sump Pump
- Roof: Asphalt
Condition
- New construction: No
- Year built: 1988
Utilities & green energy
- Sewer: Public Sewer
- Water: Public
Community & HOA
Community
- Subdivision: YORKSHIRE PLACE NO 3
HOA
- Has HOA: No
Location
- Region: Novi
Financial & listing details
- Price per square foot: $141/sqft
- Tax assessed value: $219,530
- Annual tax amount: $8,132
- Date on market: 4/25/2025
- Cumulative days on market: 30 days
- Listing agreement: Exclusive Right To Sell
- Listing terms: Cash,Conventional,FHA,Va Loan
Price history
| Date | Event | Price |
|---|---|---|
| 6/16/2025 | Sold | $586,000-2.3%$141/sqft |
Source:  Realcomp II #20250027238 Report a problem Realcomp II #20250027238 Report a problem | ||
| 5/22/2025 | Pending sale | $600,000$144/sqft |
Source: Realcomp II #20250027238 Report a problem | ||
| 5/14/2025 | Price change | $600,000-7.7%$144/sqft |
Source: Realcomp II #20250027238 Report a problem | ||
| 4/25/2025 | Listed for sale | $650,000+50.1%$156/sqft |
Source: Realcomp II #20250027238 Report a problem | ||
| 5/24/2017 | Sold | $433,000-0.4%$104/sqft |
Source: Public Record Report a problem | ||
| 4/5/2017 | Listed for sale | $434,900$104/sqft |
Source: Majestic Homes Realty #217026037 Report a problem | ||
Public tax history
| Year | Property taxes | Tax assessment |
|---|---|---|
| 2024 | -- | $264,070 +11.2% |
| 2023 | -- | $237,540 +6.1% |
| 2022 | -- | $223,840 +2.8% |
| 2021 | -- | $217,650 +3.1% |
| 2020 | -- | $211,100 +11% |
| 2019 | -- | $190,150 +17.7% |
| 2015 | -- | $161,500 +2.5% |
| 2014 | -- | $157,600 +20.4% |
| 2011 | -- | $130,950 -10.2% |
| 2010 | -- | $145,900 |
| 2009 | -- | $145,900 -17.2% |
| 2003 | -- | $176,300 +8.7% |
| 2002 | -- | $162,200 +23.2% |
| 2001 | $5,084 +12.4% | $131,670 +3.2% |
| 2000 | $4,524 | $127,590 |
Find assessor info on the county website
Neighborhood: 48374
Nearby homes
- $593,0004 bd2 ba-- sqft45531 Emerald Forest Dr, Novi, MI 48374Off Market
- $639,4004 bd3 ba-- sqft45547 Emerald Forest Dr, Novi, MI 48374Off Market
- $526,5003 bd3 ba2k sqft45546 Emerald Forest Dr, Novi, MI 48374Off Market
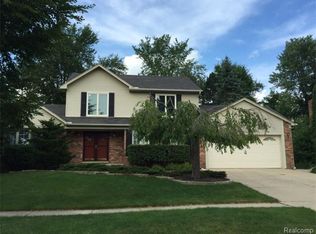
- $573,6004 bd2 ba2.7k sqft45530 Emerald Forest Dr, Novi, MI 48374Off Market

- $608,6004 bd3 ba2.7k sqft45562 Emerald Forest Dr, Novi, MI 48374Off Market
- $500,5003 bd3 ba2.9k sqft45555 Freemont Dr, Novi, MI 48374Sold
- $563,4004 bd2 ba-- sqft45514 Emerald Forest Dr, Novi, MI 48374Off Market
- $606,7004 bd2 ba-- sqft45579 Emerald Forest Dr, Novi, MI 48374Off Market
Nearby schools
GreatSchools rating
- 10/10Novi Woods Elementary SchoolGrades: K-4Distance: 0.1 mi
- 9/10Novi Meadows SchoolGrades: PK,5-7Distance: 0.2 mi
- 8/10Novi High SchoolGrades: 8-12Distance: 0.7 mi
Get a cash offer in 3 minutes
Find out how much your home could sell for in as little as 3 minutes with a no-obligation cash offer.
Estimated market value
$603,000
Get a cash offer in 3 minutes
Find out how much your home could sell for in as little as 3 minutes with a no-obligation cash offer.
Estimated market value
$603,000
- Michigan
- Oakland County
- Novi
- 48374
- 45515 Emerald Forest Dr
Nearby cities
Nearby zip codes
Other Novi Topics
