Skip main navigation
Off market
  • $584,900

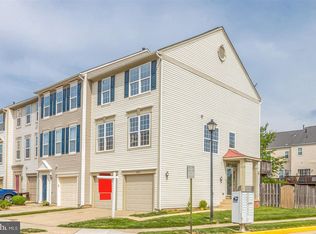
    45516 Cambers Trail Ter, Sterling, VA 20164

    3beds
    2,071sqft
    Townhouse
    Built in 1999
    1,742 Square Feet Lot
    $584,900 Zestimate®
    $282/sqft
    $2,973 Estimated rent

    Home value

    $584,900

    $556,000 - $614,000

    $2,973/mo

    Zestimate® history
    Loading
    Loading...

    Owner options

    List your home for rent

    $2,973/mo

    Rent Zestimate®

    Find your next renter with Zillow Rental Manager. Plus, with online applications, you can quickly screen prospective tenants – for free.

    Learn more

    $2,973/mo

    Rent Zestimate®

    Refinance and save

    $3,550/mo

    Est. payment

    Refinancing to a lower rate could help reduce your monthly payments and save thousands over the life of the loan.

    See today's rates

    $3,550/mo

    Est. payment

    Explore your selling options

    Work with a Zillow partner agent

    Leverage their expertise and Zillow's premium Showcase listings to get your home seen by more buyers.

    Get started

    List with your own agent

    Get your home in front of millions of buyers by listing it on Zillow.

    Learn how to do it

    Sell it yourself

    Take full control of how buyers see your home on Zillow by listing For Sale by Owner (FSBO).

    List your home

    What's special

    You don't want to miss out on the only available home in sought after Trailside community! Fabulous neighborhood backs to serene Washington & Old Dominion Trail! The trail runs 45 miles from Arlington to Purcellville and is paved for gorgeous walks or a peaceful bike ride. Plenty of kitchen upgrades including granite counters, stainless steel appliances, white cabinetry, center island with breakfast bar, five burner gas stove, side by side refrigerator with ice maker, built in microwave, huge pantry, pendant lighting and plenty of cabinet and counter space. Updated full bathrooms with newer tile flooring, vanities, light fixtures and showers. Spacious recreation room complete with cozy gas fireplace, sizable mantle, built in bookshelves, storage closet, half bathroom, laundry facilities and sliding glass door with access to fenced backyard and patio area--perfect for entertaining! Lower level also has an envious workbench in garage with additional shelving, freshly painted floor and access to HVAC unit. Open master bedroom suite with walk in closet, additional secondary closet, two windows, ceiling fan with lights and remote. House has been air sealed to maximize energy efficiency. A commuter's dream--just minutes to Route 7, Route 28, Fairfax County Parkway, Dulles Toll Road and convenient to the silver line metro station. Plenty of shopping and entertainment with Dulles Town Center mall, several shopping plazas, Target, Wegmans, One Loudoun, restaurants, doctor offices, Claude Moore Recreation Center, and schools are all close by. Welcome home! : )

    This property is off market, which means it's not currently listed for sale or rent on Zillow. This may be different from what's available on other websites or public sources.

    Facts & features

    Interior

    Bedrooms & bathrooms
    • Bedrooms: 3
    • Bathrooms: 3
    • Full bathrooms: 2
    • 1/2 bathrooms: 1
    Heating
    • Forced air, Gas
    Cooling
    • Central
    Appliances
    • Included: Dishwasher, Dryer, Garbage disposal
    Features
    • Kitchen Island, Pantry, Walk-In Closet(s), Built-Ins, Dining Area, Open Floorplan, Master Bath(s), Breakfast Area, Kitchen - Table Space, Combination Kitchen/Dining
    • Flooring: Carpet
    • Basement: None
    • Has fireplace: Yes
    Interior area
    • Total interior livable area: 2,071 sqft
    • Finished area below ground: 0

    Property

    Parking
    • Total spaces: 1
    • Parking features: Garage - Attached
    Features
    • Exterior features: Vinyl
    Lot
    • Size: 1,742 sqft
    Details
    • Parcel number: 032261704000
    • Special conditions: Standard

    Construction

    Type & style
    • Home type: Townhouse
    • Architectural style: Colonial
    Materials
    • Metal
    • Foundation: Concrete
    • Roof: Other
    Condition
    • Year built: 1999

    Community & neighborhood

    Location
    • Region: Sterling

    HOA & financial

    HOA
    • Has HOA: Yes
    • HOA fee: $60 monthly

    Other

    Other facts
    • Flooring: Carpet
    • Heating: Forced Air
    • Appliances: Dishwasher, Refrigerator, Disposal, Built-in Microwave, Exhaust Fan, Dryer, Stainless Steel Appliance(s), Bar Fridge, Stove, Oven/Range - Gas, Washer - Front Loading
    • AssociationYN: true
    • FireplaceYN: true
    • GarageYN: true
    • AttachedGarageYN: true
    • HeatingYN: true
    • CoolingYN: true
    • ConstructionMaterials: Vinyl Siding
    • StoriesTotal: 3
    • ArchitecturalStyle: Colonial
    • InteriorFeatures: Kitchen Island, Pantry, Walk-In Closet(s), Built-Ins, Dining Area, Open Floorplan, Master Bath(s), Breakfast Area, Kitchen - Table Space, Combination Kitchen/Dining
    • SpecialListingConditions: Standard
    • CoveredSpaces: 1
    • Cooling: Central Air, Ceiling Fan(s)
    • ParkingFeatures: Attached Garage, Garage Door Opener, Garage Faces Front
    • BelowGradeFinishedArea: 0
    • StructureType: Row/Townhouse
    • Basement: Y
    • MlsStatus: Active

    Price history

    DateEventPrice
    3/26/2020Sold$410,000+2.5%$198/sqft
    Source: Public Record Report a problem
    2/7/2020Listed for sale$399,999-1.2%$193/sqft
    Source: Keller Williams Realty #VALO402990 Report a problem
    3/30/2019Listing removed$405,000$196/sqft
    Source: RE/MAX Premier #VALO267796 Report a problem
    3/29/2019Listed for sale$405,000+3.8%$196/sqft
    Source: RE/MAX Premier #VALO267796 Report a problem
    3/28/2019Sold$390,000-3.7%$188/sqft
    Source: Public Record Report a problem
    3/2/2019Pending sale$405,000$196/sqft
    Source: RE/MAX Premier #VALO267796 Report a problem
    2/15/2019Price change$405,000-3.5%$196/sqft
    Source: RE/MAX Premier #VALO267796 Report a problem
    2/1/2019Pending sale$419,900$203/sqft
    Source: RE/MAX Premier #VALO267796 Report a problem
    1/8/2019Listed for sale$419,900+12%$203/sqft
    Source: RE/MAX Premier #VALO267796 Report a problem
    8/16/2017Listing removed$374,900$181/sqft
    Source: RE/MAX PREMIER #LO10012925 Report a problem
    7/31/2017Pending sale$374,900$181/sqft
    Source: RE/MAX Premier #LO10012925 Report a problem
    7/23/2017Listed for sale$374,900+8.7%$181/sqft
    Source: RE/MAX Premier #LO10012925 Report a problem
    8/13/2015Sold$344,9000%$167/sqft
    Source: Public Record Report a problem
    7/3/2015Pending sale$344,990$167/sqft
    Source: Long & Foster Real Estate, Inc. #LO8676594 Report a problem
    6/26/2015Price change$344,990-1.4%$167/sqft
    Source: Long & Foster Real Estate, Inc. #LO8676594 Report a problem
    5/5/2015Price change$349,900-2.8%$169/sqft
    Source: Universal Realtors LLC #LO8575402 Report a problem
    3/20/2015Price change$359,900+2.9%$174/sqft
    Source: Universal Realtors LLC #LO8575402 Report a problem
    3/14/2015Listed for sale$349,900+23%$169/sqft
    Source: Universal Realtors LLC #LO8574313 Report a problem
    1/30/2015Sold$284,550+57.2%$137/sqft
    Source: Public Record Report a problem
    10/17/2014Price change$181,000-47.6%$87/sqft
    Source: HomeSearch.com Realty Services Inc Report a problem
    10/11/2014Listed for sale$345,700+8%$167/sqft
    Source: REO Real Estate #LO8478160 Report a problem
    10/1/2014Sold$320,097+56.1%$155/sqft
    Source: Public Record Report a problem
    9/5/2001Sold$205,000$99/sqft
    Source: Public Record Report a problem

    Public tax history

    YearProperty taxesTax assessment
    2025$4,419 -1.8%$548,890 +5.5%
    2024$4,501 +7.9%$520,320 +9.1%
    2023$4,171 +2.8%$476,720 +4.6%
    2022$4,058 +2.7%$455,970 +13.1%
    2021$3,950 -2.4%$403,040 +3%
    2020$4,048 0%$391,120 +7.9%
    2019$4,048 +7.5%$362,320 +4.4%
    2018$3,765 +0.8%$347,020 +4.5%
    2017$3,736 +1.7%$332,060 -0.2%
    2016$3,674 $332,760 +48.8%
    2015$3,674 -0.9%$223,670 +1.3%
    2014$3,706 +11.3%$220,900 +12.5%
    2013$3,330 $196,340
    2012-- --
    2011-- --
    2010-- --
    2009-- $278,200 -14.6%
    2008-- $325,900 -15.3%
    2007-- $384,700 -6.6%
    2006-- $412,100 +36%
    2005-- $303,100
    2004-- $303,100 +42.2%
    2003-- $213,100 +11.1%
    2002-- $191,800 +25.4%
    2001-- $153,000

    Find assessor info on the county website

    Neighborhood: 20164

    Nearby schools

    GreatSchools rating
    Schools provided by the listing agent
    • Elementary: GUILFORD
    • Middle: STERLING
    • High: PARK VIEW
    • District: LOUDOUN COUNTY PUBLIC SCHOOLS

    Source: The MLS. This data may not be complete. We recommend contacting the local school district to confirm school assignments for this home.

    Get a cash offer in 3 minutes
    Find out how much your home could sell for in as little as 3 minutes with a no-obligation cash offer.
    Estimated market value
    $584,900
    Get a cash offer in 3 minutes
    Find out how much your home could sell for in as little as 3 minutes with a no-obligation cash offer.
    Estimated market value
    $584,900