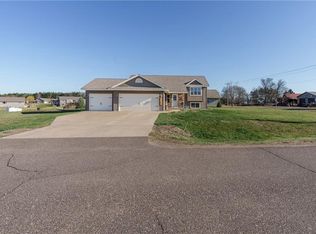
Space, style, and a backyard you'll love! This beautifully maintained walkout bi-level offers 4 bedrooms, 3 full bathrooms, and an open-concept kitchen, dining, and a living area with vaulted ceilings. The private primary en suite and finished walkout lower level with a cozy gas fireplace provide plenty of space to relax and entertain. Enjoy the large, professionally landscaped backyard (in 2015) with an in-ground irrigation system and a 12' x 9' concrete patio. Complete with a heated, insulated, finished 3-car garage, a 14' x 28' storage shed, Focus on Energy certification, and a location near ball fields with a walking trail just steps away.
Active with contingency
Price cut: $25.1K (7/25)
$399,900
4552 117th St, Chippewa Falls, WI 54729
4beds
2,100sqft
Single Family
Built in 2013
0.49 Acres Lot
$398,300 Zestimate®
$190/sqft
$-- HOA
What's special
Finished walkout lower levelBeautifully maintained walkout bi-levelPrivate primary en suiteVaulted ceilingsIn-ground irrigation systemCozy gas fireplaceLarge professionally landscaped backyard
- 22 days |
- 1,163 |
- 54 |
Likely to sell faster than
Zillow last checked:
Listing updated:
Listed by:
Kate Curran 715-416-3817,
WESTconsin Realty LLC
Source: NorthstarMLS as distributed by MLS GRID,MLS#: 7115858

Facts & features
Interior
Bedrooms & bathrooms
- Bedrooms: 4
- Bathrooms: 3
- Full bathrooms: 2
- 3/4 bathrooms: 1
Bedroom
- Level: Main
- Area: 224 Square Feet
- Dimensions: 14x16
Bedroom 2
- Level: Main
- Area: 120 Square Feet
- Dimensions: 12x10
Bedroom 3
- Level: Lower
- Area: 100 Square Feet
- Dimensions: 10x10
Bedroom 4
- Level: Lower
- Area: 110 Square Feet
- Dimensions: 10x11
Bathroom
- Level: Main
- Area: 64 Square Feet
- Dimensions: 8x8
Bathroom
- Level: Lower
- Area: 28 Square Feet
- Dimensions: 7x4
Bonus room
- Level: Lower
- Area: 112 Square Feet
- Dimensions: 8x14
Dining room
- Level: Main
- Area: 99 Square Feet
- Dimensions: 11x9
Family room
- Level: Lower
- Area: 225 Square Feet
- Dimensions: 15x15
Foyer
- Level: Main
- Area: 35 Square Feet
- Dimensions: 7x5
Kitchen
- Level: Main
- Area: 110 Square Feet
- Dimensions: 11x10
Laundry
- Level: Lower
- Area: 132 Square Feet
- Dimensions: 12x11
Living room
- Level: Main
- Area: 168 Square Feet
- Dimensions: 14x12
Sauna
- Level: Main
- Area: 35 Square Feet
- Dimensions: 7x5
Storage
- Level: Lower
- Area: 77 Square Feet
- Dimensions: 11x7
Heating
- Forced Air
Cooling
- Central Air
Appliances
- Included: Dishwasher, Dryer, Microwave, Range, Refrigerator, Washer
Features
- Basement: Full,Walk-Out Access
- Number of fireplaces: 1
- Fireplace features: Gas
Interior area
- Total structure area: 3,150
- Total interior livable area: 2,100 sqft
- Finished area above ground: 1,050
- Finished area below ground: 1,050
Property
Parking
- Total spaces: 3
- Parking features: Asphalt
- Garage spaces: 3
Accessibility
- Accessibility features: None
Features
- Levels: Multi/Split
Lot
- Size: 0.49 Acres
- Dimensions: .49 Acres
Details
- Foundation area: 2100
- Parcel number: 22809141367290403
- Zoning description: Residential-Single Family
Construction
Type & style
- Home type: SingleFamily
- Property subtype: Single Family
Condition
- New construction: No
- Year built: 2013
Utilities & green energy
- Gas: Natural Gas
- Sewer: Septic System Compliant - Yes
- Water: City Water/Connected
Community & HOA
Community
- Subdivision: Prairie Winds Estates
HOA
- Has HOA: No
Location
- Region: Chippewa Falls
Financial & listing details
- Price per square foot: $190/sqft
- Tax assessed value: $382,900
- Annual tax amount: $3,809
- Date on market: 7/24/2026
Estimated market value
Zestimate®
$398,300
Estimated sales range
$378,000 - $418,000
Rent Zestimate®
$2,158/mo
Price history
| Date | Event | Price |
|---|---|---|
| 7/27/2026 | Contingent | $399,900$190/sqft |
Source: | ||
| 7/25/2026 | Price change | $399,900-5.9%$190/sqft |
Source: | ||
| 7/20/2026 | Listed for sale | $425,000+80.9%$202/sqft |
Source: | ||
| 11/25/2015 | Sold | $235,000-1.2%$112/sqft |
Source: Public Record Report a problem | ||
| 9/21/2015 | Price change | $237,900-0.8%$113/sqft |
Source: Edina Realty, Inc., a Berkshire Hathaway affiliate #893282 Report a problem | ||
| 8/7/2015 | Listed for sale | $239,900+23.7%$114/sqft |
Source: Edina Realty, Inc., a Berkshire Hathaway affiliate #893282 Report a problem | ||
| 9/11/2013 | Sold | $194,000$92/sqft |
Source: Agent Provided Report a problem | ||
Public tax history
| Year | Property taxes | Tax assessment |
|---|---|---|
| 2025 | $3,806 +4% | $241,400 |
| 2024 | $3,659 +2.9% | $241,400 |
| 2023 | $3,558 +1.6% | $241,400 |
| 2022 | $3,503 -2.4% | $241,400 |
| 2021 | $3,590 -3.1% | $241,400 |
| 2020 | $3,705 +1.8% | $241,400 |
| 2019 | $3,638 +9.5% | $241,400 +31.1% |
| 2018 | $3,323 +5.6% | $184,200 |
| 2017 | $3,146 -3.5% | $184,200 |
| 2016 | $3,261 +1.4% | $184,200 |
| 2015 | $3,217 +1.1% | $184,200 |
| 2014 | $3,180 +93.6% | $184,200 +103.1% |
| 2013 | $1,642 +738.3% | $90,700 +724.5% |
| 2012 | $196 +4.2% | $11,000 |
| 2011 | $188 +2.4% | $11,000 |
| 2010 | $184 +52.5% | $11,000 +83.3% |
| 2009 | $120 +3.2% | $6,000 |
| 2008 | $117 | $6,000 |
Find assessor info on the county website
Monthly payment
Est. payment
Payment breakdown
Explore the cost of this home by adjusting the details. Changes won't be saved.Climate risks
Neighborhood: Lake Hallie
Nearby schools
GreatSchools rating
- 7/10Southview Elementary SchoolGrades: K-5Distance: 2.6 mi
- 5/10Chippewa Falls Middle SchoolGrades: 6-8Distance: 1.9 mi
- 6/10Chippewa Falls High SchoolGrades: 9-12Distance: 2.1 mi
- $417,200-- bd-- ba-- sqft4534 117th St, Chippewa Falls, WI 54729Off Market
Save - $388,0003 bd3 ba2.4k sqft4570 117th St, Chippewa Falls, WI 54729Off Market
Save - $305,0002 bd2 ba1.2k sqft11694 45th Ave, Chippewa Falls, WI 54729Sold
Save 
- $381,3004 bd3 ba2.2k sqft11693 46th Ave, Chippewa Falls, WI 54729Off Market
Save - $393,2004 bd3 ba2.4k sqft11633 46th Ave, Chippewa Falls, WI 54729Off Market
Save - $406,8004 bd3 ba2.4k sqft11649 46th Ave, Chippewa Falls, WI 54729Off Market
Save - $461,700-- bd-- ba-- sqft11676 45th Ave, Chippewa Falls, WI 54729Off Market
Save - $427,8003 bd2 ba1.8k sqft11676 45th, Chippewa Falls, WI 54729Off Market
Save
A local agent can set up tours, give advice and negotiate with sellers.
A local lender can help you make sure your offer is ready when you are.