Breathtaking views of Mount Rose, Slide and Peavine . Located in Highlands at Cimarron. Single story w/2849 sq.ft.,4 bed, 3 bath, 4 car garage. Features include granite counter tops, w/Cherry Cabinets in Kitchen, Built In Double Oven, 5 burner gas cooktop. Enjoy Vaulted ceilings, plantation shutters. Master retreat has his/hers walk-in closets. Walk in Shower w/Garden Tub. Private door to covered patio. Professional designed Xeriscape yard with pavers, built in water feature. NEW LENNOX HVAC System 2024., Large round patio table/chairs will be left with home. Seller will sell the breakfast nook table with home if buyer has interest. Patio off master has pull down sun shades to enjoy.
Closed
$905,777
4552 Cobra Dr, Sparks, NV 89436
4beds
2,849sqft
Single Family Residence
Built in 2006
0.34 Acres Lot
$906,500 Zestimate®
$318/sqft
$3,341 Estimated rent
Home value
$906,500
$825,000 - $997,000
$3,341/mo
Zestimate® history
Owner options
List your home for rent
$3,341/mo
Rent Zestimate®
Find your next renter with Zillow Rental Manager. Plus, with online applications, you can quickly screen prospective tenants – for free.
$3,341/mo
Rent Zestimate®
Refinance and save
$4,306/mo
Est. payment
Refinancing to a lower rate could help reduce your monthly payments and save thousands over the life of the loan.
$4,306/mo
Est. payment
Explore your selling options
Work with a Zillow partner agent
Leverage their expertise and Zillow's premium Showcase listings to get your home seen by more buyers.
Get startedList with your own agent
Get your home in front of millions of buyers by listing it on Zillow.
Learn how to do itSell it yourself
Take full control of how buyers see your home on Zillow by listing For Sale by Owner (FSBO).
List your homeWhat's special
Master retreatPatio off masterBuilt in water featureVaulted ceilingsPull down sun shadesCherry cabinets in kitchenSingle story
Zillow last checked:
Listing updated:
Listed by:
Linda Meissen S.62597 775-250-0353,
RE/MAX Gold
Bought with:
Lisa Williams, S.188952
Berkshire Hathaway HomeService
Source: NNRMLS,MLS#: 250001483
Facts & features
Interior
Bedrooms & bathrooms
- Bedrooms: 4
- Bathrooms: 3
- Full bathrooms: 3
Heating
- Electric, Forced Air, Natural Gas
Cooling
- Central Air, Electric, Refrigerated
Appliances
- Included: Dishwasher, Disposal, Double Oven, Dryer, Gas Cooktop, Microwave, Refrigerator, Washer
- Laundry: Cabinets, Laundry Area, Laundry Room, Sink
Features
- Breakfast Bar, Pantry, Master Downstairs, Smart Thermostat, Walk-In Closet(s)
- Flooring: Carpet, Ceramic Tile, Laminate
- Windows: Blinds, Double Pane Windows, Drapes, Vinyl Frames
- Has fireplace: Yes
- Fireplace features: Gas Log
Interior area
- Total structure area: 2,849
- Total interior livable area: 2,849 sqft
Property
Parking
- Total spaces: 4
- Parking features: Attached, Garage Door Opener
- Attached garage spaces: 4
Features
- Stories: 1
- Patio & porch: Patio
- Fencing: Back Yard
- Has view: Yes
- View description: Desert, Mountain(s), Valley
Lot
- Size: 0.34 Acres
- Features: Common Area, Landscaped, Level, Sprinklers In Front, Sprinklers In Rear
Details
- Parcel number: 52710206
- Zoning: SF
- Other equipment: Satellite Dish
Construction
Type & style
- Home type: SingleFamily
- Property subtype: Single Family Residence
Materials
- Stone, Stucco
- Foundation: Slab
- Roof: Pitched,Tile
Condition
- Year built: 2006
Utilities & green energy
- Sewer: Public Sewer
- Water: Public
- Utilities for property: Cable Available, Electricity Available, Internet Available, Natural Gas Available, Phone Available, Sewer Available, Water Available, Water Meter Installed
Community & HOA
Community
- Security: Smoke Detector(s)
- Subdivision: Upper Highlands At Cimarron East Phase 2
HOA
- Has HOA: Yes
- Amenities included: Maintenance Grounds
- HOA fee: $145 quarterly
Location
- Region: Sparks
Financial & listing details
- Price per square foot: $318/sqft
- Tax assessed value: $689,882
- Annual tax amount: $5,682
- Date on market: 2/8/2025
- Cumulative days on market: 24 days
- Listing terms: Cash,Conventional,FHA
Price history
| Date | Event | Price |
|---|---|---|
| 3/3/2025 | Sold | $905,777+2.2%$318/sqft |
Source:  NNRMLS #250001483 Report a problem NNRMLS #250001483 Report a problem | ||
| 2/10/2025 | Pending sale | $885,900$311/sqft |
Source: NNRMLS #250001483 Report a problem | ||
| 2/7/2025 | Listed for sale | $885,900+50.4%$311/sqft |
Source: NNRMLS #250001483 Report a problem | ||
| 7/17/2019 | Sold | $589,000$207/sqft |
Source: eXp Realty #179795848 Report a problem | ||
| 6/18/2019 | Pending sale | $589,000$207/sqft |
Source: GROUP ONE INC. #190008542 Report a problem | ||
| 6/8/2019 | Listed for sale | $589,000+3.2%$207/sqft |
Source: Keller Williams Group One Inc. #190008542 Report a problem | ||
| 10/30/2006 | Sold | $570,500$200/sqft |
Source: Public Record Report a problem | ||
Public tax history
| Year | Property taxes | Tax assessment |
|---|---|---|
| 2026 | $6,134 +7.9% | $241,459 -0.7% |
| 2025 | $5,683 +3% | $243,276 +1.3% |
| 2024 | $5,517 +3% | $240,134 -2.3% |
| 2023 | $5,356 +3% | $245,684 +20.4% |
| 2022 | $5,201 +3% | $204,018 +7.3% |
| 2021 | $5,050 +3% | $190,205 +3.8% |
| 2020 | $4,901 -2.9% | $183,156 |
| 2019 | $5,050 +3% | $183,156 +8.4% |
| 2018 | $4,901 +8.9% | $168,911 +1.4% |
| 2017 | $4,502 | $166,541 +5.1% |
| 2016 | $4,502 | $158,427 +10.5% |
| 2015 | $4,502 +0.2% | $143,424 +20.5% |
| 2014 | $4,493 +3% | $119,064 +5.8% |
| 2013 | $4,363 | $112,529 -1.6% |
| 2012 | -- | $114,343 |
| 2011 | -- | $114,343 -6.4% |
| 2010 | -- | $122,137 -1.6% |
| 2009 | -- | $124,079 -13.8% |
| 2008 | -- | $143,919 -21.6% |
| 2007 | -- | $183,571 |
Find assessor info on the county website
Neighborhood: 89436
Nearby homes
- $1,088,6005 bd3 ba3.5k sqft4558 Cobra Dr, Sparks, NV 89436Off Market
- $1,307,3006 bd4 ba3.8k sqft4546 Cobra Dr, Sparks, NV 89436Off Market
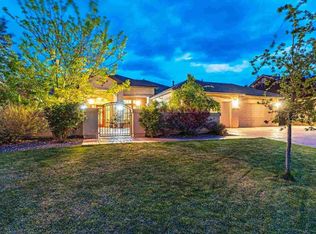
- $1,041,0005 bd3 ba3.5k sqft4555 Cobra Dr, Sparks, NV 89436Off Market
- $1,056,2005 bd3 ba3.5k sqft4564 Cobra Dr, Sparks, NV 89436Off Market
- $893,0004 bd3 ba2.5k sqft4540 Cobra Dr, Sparks, NV 89436Off Market
- $1,122,9005 bd3 ba3.5k sqft4543 Cobra Dr, Sparks, NV 89436Off Market
- $956,2005 bd3 ba3k sqft4561 Cobra Dr, Sparks, NV 89436Off Market
- $760,5003 bd2 ba2.2k sqft4570 Cobra Dr, Sparks, NV 89436Off Market
Nearby schools
GreatSchools rating
- 8/10Spanish Springs Elementary SchoolGrades: PK-5Distance: 1.9 mi
- 6/10Yvonne Shaw Middle SchoolGrades: 6-8Distance: 3.5 mi
- 4/10Spanish Springs High SchoolGrades: 9-12Distance: 3.8 mi
Schools provided by the listing agent
- Elementary: Spanish Springs
- Middle: Shaw Middle School
- High: Spanish Springs
Source: NNRMLS. This data may not be complete. We recommend contacting the local school district to confirm school assignments for this home.
Get a cash offer in 3 minutes
Find out how much your home could sell for in as little as 3 minutes with a no-obligation cash offer.
Estimated market value
$906,500
Get a cash offer in 3 minutes
Find out how much your home could sell for in as little as 3 minutes with a no-obligation cash offer.
Estimated market value
$906,500
- Nevada
- Washoe County
- Sparks
- 89436
- 4552 Cobra Dr
Nearby cities
Nearby zip codes
Other Sparks Topics
