In the heart of Highlands of Preston, this beautifully updated Sanders Custom home offers a perfect blend of elegance, comfort, and thoughtful upgrades. Rich wood flooring flows through the formals, family room, downstairs primary suite, game room, and all four upstairs bedrooms, while a striking staircase with wrought-iron balusters and full wooden steps creates a dramatic architectural focal point. The remodeled kitchen features stunning quartzite waterfall countertops, Bosch stainless convection oven, 36 inch pop-up down draft exhaust powered by a 1500 CFM external blower, and built in microwave and opens seamlessly to the inviting family room with a brick fireplace, ideal for everyday living and entertaining. The updated primary bath has a Dado quartz bathtub and provides a relaxing retreat, and two Jack-and-Jill baths upstairs offer convenient ensuite-style access within the bedrooms. Additional improvements include updated LED lighting, upgraded HVAC systems, high-impact roof installed in 2016, all windows replaced in 2025 with Low-E and transferable warranty. The home also features a large grassy backyard with a private patio and a 3-car rear-entry garage. Located in highly sought-after West Plano schools, this exceptional home offers timeless style, modern updates, and a prime location in one of Plano’s most desirable neighborhoods.
Sold
Street View
Price Unknown
4552 Crosstimber Dr, Plano, TX 75093
5beds
3,607sqft
Single Family Residence
Built in 1995
10,018 Square Feet Lot
$810,700 Zestimate®
$--/sqft
$4,407 Estimated rent
Home value
$810,700
$770,000 - $859,000
$4,407/mo
Zestimate® history
Owner options
List your home for rent
$4,407/mo
Rent Zestimate®
Find your next renter with Zillow Rental Manager. Plus, with online applications, you can quickly screen prospective tenants – for free.
$4,407/mo
Rent Zestimate®
Refinance and save
$225/mo
Est. payment
Refinancing to a lower rate could help reduce your monthly payments and save thousands over the life of the loan.
$225/mo
Est. payment
Explore your selling options
Work with a Zillow partner agent
Leverage their expertise and Zillow's premium Showcase listings to get your home seen by more buyers.
Get startedList with your own agent
Get your home in front of millions of buyers by listing it on Zillow.
Learn how to do itSell it yourself
Take full control of how buyers see your home on Zillow by listing For Sale by Owner (FSBO).
List your homeWhat's special
Updated led lightingBuilt in microwaveRich wood flooringStunning quartzite waterfall countertopsBosch stainless convection ovenRemodeled kitchen
Zillow last checked:
Listing updated:
Listed by:
Tod Franklin 0540728 214-207-0210,
DFWCityhomes 214-207-0210
Bought with:
Shelley Wang
EXP REALTY
Source: NTREIS,MLS#: 21194180
Facts & features
Interior
Bedrooms & bathrooms
- Bedrooms: 5
- Bathrooms: 4
- Full bathrooms: 3
- 1/2 bathrooms: 1
Primary bedroom
- Features: Closet Cabinetry, Ceiling Fan(s), Dual Sinks, En Suite Bathroom, Garden Tub/Roman Tub, Walk-In Closet(s)
- Level: First
- Dimensions: 20 x 14
Bedroom
- Features: Ceiling Fan(s), En Suite Bathroom, Split Bedrooms
- Level: Second
- Dimensions: 12 x 12
Bedroom
- Features: Ceiling Fan(s), En Suite Bathroom, Split Bedrooms
- Level: Second
- Dimensions: 14 x 12
Bedroom
- Features: Ceiling Fan(s), En Suite Bathroom, Split Bedrooms
- Level: Second
- Dimensions: 13 x 12
Bedroom
- Features: Ceiling Fan(s), En Suite Bathroom, Split Bedrooms
- Level: Second
- Dimensions: 14 x 12
Breakfast room nook
- Features: Breakfast Bar, Ceiling Fan(s)
- Level: First
- Dimensions: 11 x 11
Dining room
- Features: Butler's Pantry
- Level: First
- Dimensions: 14 x 14
Kitchen
- Features: Breakfast Bar, Built-in Features, Butler's Pantry, Eat-in Kitchen, Kitchen Island, Stone Counters, Walk-In Pantry
- Level: First
- Dimensions: 17 x 14
Living room
- Features: Ceiling Fan(s), Fireplace
- Level: First
- Dimensions: 20 x 19
Living room
- Features: Ceiling Fan(s), Fireplace
- Level: Second
- Dimensions: 16 x 14
Office
- Features: Built-in Features, Ceiling Fan(s)
- Level: First
- Dimensions: 14 x 12
Utility room
- Features: Built-in Features, Utility Room
- Level: First
- Dimensions: 8 x 6
Heating
- Central, Natural Gas, Zoned
Cooling
- Central Air, Ceiling Fan(s), Electric, Zoned
Appliances
- Included: Some Gas Appliances, Convection Oven, Dishwasher, Electric Cooktop, Electric Oven, Disposal, Gas Water Heater, Microwave, Plumbed For Gas, Vented Exhaust Fan
- Laundry: Washer Hookup, Dryer Hookup, ElectricDryer Hookup, Laundry in Utility Room
Features
- Built-in Features, Chandelier, Decorative/Designer Lighting Fixtures, Double Vanity, High Speed Internet, Cable TV, Vaulted Ceiling(s)
- Flooring: Ceramic Tile, Engineered Hardwood, Stone, Wood
- Windows: Bay Window(s), Skylight(s), Shutters, Window Coverings
- Has basement: No
- Number of fireplaces: 1
- Fireplace features: Gas Starter, Living Room
Interior area
- Total interior livable area: 3,607 sqft
Property
Parking
- Total spaces: 3
- Parking features: Alley Access, Driveway, Garage, Garage Door Opener, Inside Entrance, Kitchen Level, Lighted, Oversized, Garage Faces Rear, Side By Side
- Attached garage spaces: 3
- Has uncovered spaces: Yes
Features
- Levels: Two
- Stories: 2
- Patio & porch: Front Porch, Patio
- Exterior features: Lighting, Private Yard, Rain Gutters
- Pool features: None
- Fencing: Wood
Lot
- Size: 10,018 Square Feet
- Features: Back Yard, Interior Lot, Lawn, Landscaped, Level, Subdivision, Sprinkler System, Few Trees
Details
- Parcel number: R304300D00501
Construction
Type & style
- Home type: SingleFamily
- Architectural style: Traditional,Detached
- Property subtype: Single Family Residence
Materials
- Brick
- Foundation: Slab
- Roof: Composition
Condition
- Year built: 1995
Utilities & green energy
- Sewer: Public Sewer
- Water: Public
- Utilities for property: Natural Gas Available, Sewer Available, Separate Meters, Underground Utilities, Water Available, Cable Available
Community & HOA
Community
- Features: Curbs, Sidewalks
- Security: Prewired, Security System
- Subdivision: Highlands Of Preston Ridge Ph Four
HOA
- Has HOA: Yes
- Services included: Association Management, Maintenance Grounds
- HOA fee: $225 annually
- HOA name: CMA Management
- HOA phone: 972-943-2856
Location
- Region: Plano
Financial & listing details
- Tax assessed value: $691,461
- Annual tax amount: $11,808
- Date on market: 3/9/2026
- Cumulative days on market: 21 days
- Listing terms: Cash,Conventional,FHA,VA Loan
Price history
| Date | Event | Price |
|---|---|---|
| 4/28/2026 | Sold | -- |
Source: NTREIS #21194180 Report a problem | ||
| 4/11/2026 | Pending sale | $850,000$236/sqft |
Source: NTREIS #21194180 Report a problem | ||
| 3/29/2026 | Contingent | $850,000$236/sqft |
Source: NTREIS #21194180 Report a problem | ||
| 3/9/2026 | Listed for sale | $850,000+70%$236/sqft |
Source: NTREIS #21194180 Report a problem | ||
| 1/3/2026 | Listing removed | $3,990$1/sqft |
Source: Zillow Rentals Report a problem | ||
| 12/27/2025 | Price change | $3,990-11.3%$1/sqft |
Source: Zillow Rentals Report a problem | ||
| 12/1/2025 | Price change | $4,500-28%$1/sqft |
Source: Zillow Rentals Report a problem | ||
| 11/23/2025 | Price change | $6,250-10.7%$2/sqft |
Source: Zillow Rentals Report a problem | ||
| 11/22/2025 | Listed for rent | $7,000$2/sqft |
Source: Zillow Rentals Report a problem | ||
| 3/7/2018 | Sold | -- |
Source: Agent Provided Report a problem | ||
| 2/20/2018 | Pending sale | $499,900$139/sqft |
Source: Ebby Halliday, REALTORS #13771776 Report a problem | ||
| 2/10/2018 | Listed for sale | $499,900+0.2%$139/sqft |
Source: Ebby Halliday, REALTORS #13771776 Report a problem | ||
| 12/6/2017 | Listing removed | $499,000$138/sqft |
Source: Sophia Polk Realty #13613018 Report a problem | ||
| 10/1/2017 | Price change | $499,000-3.9%$138/sqft |
Source: Sophia Polk Realty #13613018 Report a problem | ||
| 8/27/2017 | Price change | $519,000-1.9%$144/sqft |
Source: Sophia Polk Realty #13613018 Report a problem | ||
| 6/30/2017 | Listed for sale | $529,000$147/sqft |
Source: Sophia Polk Realty #13613018 Report a problem | ||
Public tax history
| Year | Property taxes | Tax assessment |
|---|---|---|
| 2025 | $9,560 -5% | $691,461 -1.7% |
| 2024 | $10,065 +9.6% | $703,564 +10% |
| 2023 | $9,180 -8.5% | $639,604 +10% |
| 2022 | $10,032 +2.3% | $581,458 +10% |
| 2021 | $9,809 -6.2% | $528,598 +2.4% |
| 2020 | $10,460 -0.2% | $516,379 +0.6% |
| 2019 | $10,482 +16.5% | $513,404 +13% |
| 2018 | $9,000 +7.9% | $454,503 +2.4% |
| 2017 | $8,342 | $443,856 +6% |
| 2016 | $8,342 +12.1% | $418,595 +11.1% |
| 2015 | $7,439 | $376,714 +5.5% |
| 2014 | $7,439 | $357,075 +4.2% |
| 2013 | -- | $342,741 +1.8% |
| 2012 | -- | $336,814 -0.9% |
| 2011 | -- | $339,708 +1.8% |
| 2010 | -- | $333,643 -6.5% |
| 2009 | -- | $356,915 +0.9% |
| 2008 | -- | $353,767 +1.5% |
| 2007 | -- | $348,421 +3.1% |
| 2006 | -- | $337,799 +2.4% |
| 2005 | -- | $329,870 -0.2% |
| 2004 | -- | $330,526 +1.8% |
| 2003 | -- | $324,549 +3.6% |
| 2002 | -- | $313,397 +0.6% |
| 2001 | -- | $311,525 +5.6% |
| 2000 | -- | $295,102 |
Find assessor info on the county website
Neighborhood: Preston
Nearby homes
- $765,5004 bd4 ba3.4k sqft4556 Crosstimber Dr, Plano, TX 75093Off Market

- $751,7004 bd4 ba3.1k sqft4548 Crosstimber Dr, Plano, TX 75093Off Market

- $752,6003 bd3 ba3.2k sqft4553 Vista Knoll Dr, Plano, TX 75093Off Market
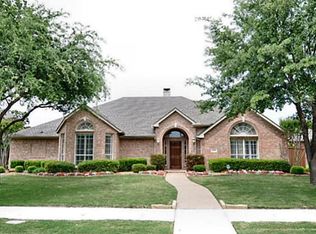
- $681,2004 bd3 ba2.7k sqft4560 Crosstimber Dr, Plano, TX 75093Off Market
- $832,4004 bd3 ba4.2k sqft4557 Vista Knoll Dr, Plano, TX 75093Off Market
- $772,0005 bd3 ba3.5k sqft4549 Vista Knoll Dr, Plano, TX 75093Off Market
- $755,7004 bd3 ba3.7k sqft4553 Crosstimber Dr, Plano, TX 75093Off Market
- $654,3004 bd3 ba3.1k sqft4544 Crosstimber Dr, Plano, TX 75093Off Market
Nearby schools
GreatSchools rating
- 10/10Hightower Elementary SchoolGrades: PK-5Distance: 0.3 mi
- 5/10Frankford Middle SchoolGrades: 6-8Distance: 3.2 mi
- 8/10Plano West Senior High SchoolGrades: 11-12Distance: 1.8 mi
Schools provided by the listing agent
- Elementary: Hightower
- Middle: Frankford
- High: Shepton
- District: Plano ISD
Source: NTREIS. This data may not be complete. We recommend contacting the local school district to confirm school assignments for this home.
Get a cash offer in 3 minutes
Find out how much your home could sell for in as little as 3 minutes with a no-obligation cash offer.
Estimated market value
$810,700
Get a cash offer in 3 minutes
Find out how much your home could sell for in as little as 3 minutes with a no-obligation cash offer.
Estimated market value
$810,700
- Texas
- Collin County
- Plano
- 75093
- Preston
- 4552 Crosstimber Dr
Nearby cities
Nearby neighborhoods
Nearby zip codes
Other Plano Topics
