Skip main navigation
Closed
  • $582,000

    4552 Dublin Ct, Rock Hill, SC 29732

    3beds
    3,007sqft
    Single Family Residence
    Built in 2007
    0.36 Acres Lot
    $619,000 Zestimate®
    $194/sqft
    $3,109 Estimated rent

    Home value

    $619,000

    $588,000 - $650,000

    $3,109/mo

    Zestimate® history
    Loading
    Loading...

    Owner options

    List your home for rent

    $3,109/mo

    Rent Zestimate®

    Find your next renter with Zillow Rental Manager. Plus, with online applications, you can quickly screen prospective tenants – for free.

    Learn more

    $3,109/mo

    Rent Zestimate®

    Refinance and save

    $3,357/mo

    Est. payment

    Refinancing to a lower rate could help reduce your monthly payments and save thousands over the life of the loan.

    See today's rates

    $3,357/mo

    Est. payment

    Explore your selling options

    Work with a Zillow partner agent

    Leverage their expertise and Zillow's premium Showcase listings to get your home seen by more buyers.

    Get started

    List with your own agent

    Get your home in front of millions of buyers by listing it on Zillow.

    Learn how to do it

    Sell it yourself

    Take full control of how buyers see your home on Zillow by listing For Sale by Owner (FSBO).

    List your home

    What's special

    Fresh interior paintCovered porchGorgeous kitchenVaulted ceilingsGranite countersHvac unitsHardwood floors
    Stunning 3 bedroom, 3.5 bath home that exudes elegance from the moment you cross the threshold. Revel in the beauty of hardwood floors that extend through the main living areas. Vaulted ceilings enhance the sense of openness, providing an airy atmosphere. The heart of this home is the gorgeous kitchen, boasting granite counters, stainless steel appliances, newer dishwasher & microwave and a breakfast bar. The kitchen opens to the living room, complete with a fireplace. This residence is a showcase of thoughtful upgrades, including fresh interior paint, newly painted shutters & central vac. HVAC units & blower furnaces were replaced 2 years ago. Step outside onto a covered porch that opens to an uncovered deck, providing an ideal outdoor space. The backyard is adorned with a line of trees, offering added privacy. With too many upgrades to list, this home is a testament to meticulous care & attention to detail. Don't miss the opportunity to call this exquisite property your own!

    Zillow last checked:

    Listing updated:

    Listed by:

    Saige Maxwell saige@stephencooley.com,

    Stephen Cooley Real Estate

    Bought with:

    Abigail Williams

    EXP Realty LLC Rock Hill

    Source: Canopy MLS as distributed by MLS GRID,MLS#: 4094137MLS Logo

    Facts & features

    Interior

    Bedrooms & bathrooms
    • Bedrooms: 3
    • Bathrooms: 4
    • Full bathrooms: 3
    • 1/2 bathrooms: 1
    • Main level bedrooms: 1
    Primary bedroom
    • Features: Ceiling Fan(s), Garden Tub, Tray Ceiling(s), Walk-In Closet(s)
    • Level: Main
    Primary bedroom
    • Level: Main
    Bedroom s
    • Level: Upper
    Bedroom s
    • Level: Upper
    Bedroom s
    • Level: Upper
    Bedroom s
    • Level: Upper
    Bathroom full
    • Level: Main
    Bathroom half
    • Level: Main
    Bathroom full
    • Level: Upper
    Bathroom full
    • Level: Upper
    Bathroom full
    • Level: Main
    Bathroom half
    • Level: Main
    Bathroom full
    • Level: Upper
    Bathroom full
    • Level: Upper
    Bonus room
    • Level: Upper
    Bonus room
    • Level: Upper
    Dining area
    • Level: Main
    Dining area
    • Level: Main
    Dining room
    • Level: Main
    Dining room
    • Level: Main
    Laundry
    • Level: Main
    Laundry
    • Level: Main
    Living room
    • Level: Main
    Living room
    • Level: Main
    Loft
    • Level: Upper
    Loft
    • Level: Upper
    Sunroom
    • Level: Main
    Sunroom
    • Level: Main
    Heating
    • Natural Gas
    Cooling
    • Central Air
    Appliances
    • Included: Dishwasher, Microwave, Refrigerator
    • Laundry: Laundry Room, Main Level, Sink
    Features
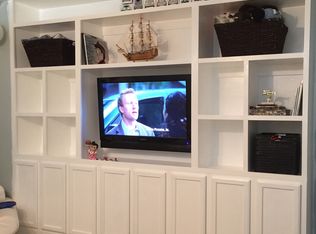
    • Built-in Features, Soaking Tub, Kitchen Island, Open Floorplan, Pantry, Vaulted Ceiling(s)(s)
    • Flooring: Carpet, Tile, Wood
    • Has basement: No
    • Fireplace features: Living Room
    Interior area
    • Total structure area: 3,007
    • Total interior livable area: 3,007 sqft
    • Finished area above ground: 3,007
    • Finished area below ground: 0

    Property

    Parking
    • Total spaces: 2
    • Parking features: Attached Garage, Garage on Main Level
    • Attached garage spaces: 2
    Features
    • Levels: Two
    • Stories: 2
    • Patio & porch: Deck, Porch, Screened
    Lot
    • Size: 0.36 Acres
    Details
    • Parcel number: 5460301037
    • Zoning: RD-I
    • Special conditions: Standard

    Construction

    Type & style
    • Home type: SingleFamily
    • Property subtype: Single Family Residence
    Materials
    • Brick Full
    • Foundation: Crawl Space
    Condition
    • New construction: No
    • Year built: 2007

    Utilities & green energy

    • Sewer: Public Sewer
    • Water: City

    Community & HOA

    Community
    • Subdivision: Channing Park
    Location
    • Region: Rock Hill

    Financial & listing details

    • Price per square foot: $194/sqft
    • Tax assessed value: $430,271
    • Annual tax amount: $2,990
    • Date on market: 12/16/2023
    • Cumulative days on market: 3 days
    • Exclusions: Cabinets in garage, spice rack and washer / dryer do not convey.
    • Road surface type: Concrete, Paved

    Price history

    DateEventPrice
    1/18/2024Sold$582,000+0.4%$194/sqft
    Source: Canopy MLS as distributed by MLS GRID #4094137 Report a problem
    12/16/2023Listed for sale$579,900+71.1%$193/sqft
    Source: Canopy MLS as distributed by MLS GRID #4094137 Report a problem
    5/4/2016Sold$339,000$113/sqft
    Source: Public Record Report a problem
    3/19/2016Pending sale$339,000$113/sqft
    Source: Keller Williams - Fort Mill #3143428 Report a problem
    1/29/2016Listed for sale$339,000$113/sqft
    Source: Keller Williams - Fort Mill #3143428 Report a problem

    Public tax history

    YearProperty taxesTax assessment
    2025$2,990 +67.5%$32,832 +122.7%
    2024$1,785 -2.5%$14,743
    2023$1,831 -0.3%$14,743
    2022$1,838 -57.1%$14,743
    2021$4,279 $14,743
    2020-- $14,743 +15%
    2019-- $12,820
    2018-- $12,820
    2017$1,677 $12,820
    2016$1,677 $12,820 +2.6%
    2014$1,677 $12,500 -5%
    2013$1,677 $13,160
    2012-- $13,160 -6.9%
    2010-- $14,140
    2009-- $14,140
    2008-- $14,140 +489.2%
    2007-- $2,400
    2006-- $2,400 +33.3%
    2005-- $1,800
    2004-- $1,800
    Find assessor info on the county website

    Neighborhood: 29732

    Nearby schools

    GreatSchools rating
    Schools provided by the listing agent
    • Elementary: Mount Gallant
    • Middle: Dutchman Creek
    • High: Northwestern

    Source: Canopy MLS as distributed by MLS GRID. This data may not be complete. We recommend contacting the local school district to confirm school assignments for this home.

    Get a cash offer in 3 minutes
    Find out how much your home could sell for in as little as 3 minutes with a no-obligation cash offer.
    Estimated market value
    $619,000
    Get a cash offer in 3 minutes
    Find out how much your home could sell for in as little as 3 minutes with a no-obligation cash offer.
    Estimated market value
    $619,000