Affordable, move-in ready, and low maintenance, this one checks all the boxes. With fresh paint throughout, freshly shampooed carpets, and a new water heater, this 3 bedroom home is ready for its next owner. At just 10 years old, this home offers low maintenance living, energy efficiency, and peace of mind, with the added bonus of lower utility bills.
The open floor plan offers great flow with a split bedroom design for added privacy. The kitchen features a pantry and bar seating area, making it both functional and inviting. You'll find two walk in closets, one in the primary bedroom and another in the second bedroom, plus an oversized one car attached garage located at the back of the home with extra storage space.
Step outside to a large concrete patio, perfect for relaxing or entertaining, with a privacy fence separating the home from the road behind. The covered front porch and charming flower bed add great curb appeal.
Tucked away on a cul de sac street with a Columbia address and located in the Hallsville School District, this home also offers quick access to Highway 63 for an easy commute.
Sold
Street View
Price Unknown
4552 E Brynleigh Ct, Columbia, MO 65202
3beds
1,273sqft
Single Family Residence
Built in 2016
6,500 Square Feet Lot
$242,000 Zestimate®
$--/sqft
$1,642 Estimated rent
Home value
$242,000
$230,000 - $254,000
$1,642/mo
Zestimate® history
Owner options
List your home for rent
$1,642/mo
Rent Zestimate®
Find your next renter with Zillow Rental Manager. Plus, with online applications, you can quickly screen prospective tenants – for free.
$1,642/mo
Rent Zestimate®
Refinance and save
$105/mo
Est. payment
Refinancing to a lower rate could help reduce your monthly payments and save thousands over the life of the loan.
$105/mo
Est. payment
Explore your selling options
Work with a Zillow partner agent
Leverage their expertise and Zillow's premium Showcase listings to get your home seen by more buyers.
Get startedList with your own agent
Get your home in front of millions of buyers by listing it on Zillow.
Learn how to do itSell it yourself
Take full control of how buyers see your home on Zillow by listing For Sale by Owner (FSBO).
List your homeWhat's special
Covered front porchFresh paint throughoutOpen floor planFreshly shampooed carpetsKitchen features a pantryBar seating areaTwo walk in closets
Zillow last checked:
Listing updated:
Listed by:
Emily Baskett 573-424-9146,
Weichert, Realtors - House of Brokers 573-446-6767
Bought with:
Meghan Bratkowski, 2024018276
North Star Real Estate
Source: CBORMLS,MLS#: 433948
Facts & features
Interior
Bedrooms & bathrooms
- Bedrooms: 3
- Bathrooms: 2
- Full bathrooms: 2
Primary bedroom
- Level: Main
Heating
- Heat Pump, Forced Air, Electric
Cooling
- Heat Pump, Central Electric
Appliances
- Included: Refrigerator, Microwave, Disposal, Dishwasher
- Laundry: Washer/Dryer Hookup
Features
- High Speed Internet, Tub/Shower, Eat-in Kitchen, Kit/Din Combo, Laminate Counters, Wood Cabinets, Pantry
- Flooring: Carpet, Vinyl
- Has basement: No
- Has fireplace: No
Interior area
- Total structure area: 1,273
- Total interior livable area: 1,273 sqft
- Finished area below ground: 0
Property
Parking
- Total spaces: 1
- Parking features: Attached, Paved, Shared Driveway
- Attached garage spaces: 1
Features
- Patio & porch: Covered, Back, Front Porch
- Fencing: Partial
Lot
- Size: 6,500 Square Feet
- Dimensions: 50 x 130
- Features: Cleared, Level
Details
- Parcel number: 1220309060840001
- Zoning description: R-DP Planned Two-Family Residential
Construction
Type & style
- Home type: SingleFamily
- Property subtype: Single Family Residence
Materials
- Foundation: Concrete Perimeter, Slab
- Roof: ArchitecturalShingle
Condition
- Year built: 2016
Details
- Builder name: C&C Construction
Utilities & green energy
- Utilities for property: Trash-Private
Community & HOA
Community
- Subdivision: Settlers Ridge
HOA
- Has HOA: Yes
- HOA fee: $105 annually
Location
- Region: Columbia
Financial & listing details
- Tax assessed value: $164,300
- Annual tax amount: $1,978
- Date on market: 4/16/2026
- Road surface type: Paved
Price history
| Date | Event | Price |
|---|---|---|
| 5/29/2026 | Sold | -- |
Source:  CBORMLS #433948 Report a problem CBORMLS #433948 Report a problem | ||
| 4/22/2026 | Pending sale | $235,000$185/sqft |
Source: CBORMLS #433948 Report a problem | ||
| 4/16/2026 | Listed for sale | $235,000+14.9%$185/sqft |
Source: CBORMLS #433948 Report a problem | ||
| 3/13/2024 | Sold | -- |
Source: CBORMLS #415519 Report a problem | ||
| 1/11/2024 | Price change | $204,500-0.2%$161/sqft |
Source: CBORMLS #415519 Report a problem | ||
| 11/2/2023 | Price change | $205,000-1.1%$161/sqft |
Source: CBORMLS #415519 Report a problem | ||
| 10/14/2023 | Price change | $207,300-0.1%$163/sqft |
Source: CBORMLS #415519 Report a problem | ||
| 10/2/2023 | Price change | $207,500-1.1%$163/sqft |
Source: CBORMLS #415519 Report a problem | ||
| 9/21/2023 | Price change | $209,900-2.3%$165/sqft |
Source: CBORMLS #415519 Report a problem | ||
| 8/19/2023 | Listed for sale | $214,900+30.3%$169/sqft |
Source: CBORMLS #415519 Report a problem | ||
| 7/26/2021 | Sold | -- |
Source: CBORMLS #520001_400599 Report a problem | ||
| 6/25/2021 | Listed for sale | $164,900+26.9%$130/sqft |
Source:  CBORMLS #400599 Report a problem CBORMLS #400599 Report a problem | ||
| 3/3/2017 | Sold | -- |
Source: Agent Provided Report a problem | ||
| 8/19/2016 | Listed for sale | $129,900$102/sqft |
Source: RE/MAX Boone Realty #365744 Report a problem | ||
Public tax history
| Year | Property taxes | Tax assessment |
|---|---|---|
| 2025 | -- | $31,217 +10% |
| 2024 | $1,847 +1.4% | $28,386 |
| 2023 | $1,822 +3.5% | $28,386 +4% |
| 2022 | $1,761 +0.3% | $27,291 |
| 2021 | $1,757 -1.5% | $27,291 |
| 2020 | $1,783 +1% | $27,291 |
| 2019 | $1,765 +5.7% | $27,291 +8% |
| 2018 | $1,671 | $25,270 |
| 2017 | $1,671 +1509.6% | $25,270 +1314.9% |
| 2016 | $104 | $1,786 |
| 2015 | $104 +0.1% | $1,786 |
| 2014 | $104 | $1,786 |
| 2013 | -- | $1,786 |
| 2012 | -- | $1,786 |
| 2011 | -- | $1,786 |
Find assessor info on the county website
Neighborhood: 65202
Nearby homes
- $239,2003 bd2 ba1.2k sqft4570 Brynleigh Ct, Columbia, MO 65202Off Market
- $232,5003 bd2 ba1.2k sqft4550 E Brynleigh Ct, Columbia, MO 65202Off Market
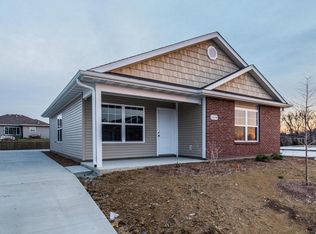
- $219,5003 bd2 ba1.2k sqft4552 Brynleigh Ct, Columbia, MO 65202Off Market

- $--3 bd2 ba1.2k sqft4572 E Brynleigh Ct, Columbia, MO 65202Sold
- $238,5003 bd2 ba1.2k sqft4532 E Brynleigh Ct, Columbia, MO 65202Off Market
- $238,1003 bd2 ba1.2k sqft4590 E Brynleigh Ct, Columbia, MO 65202Off Market
- $236,3003 bd2 ba1.2k sqft4530 E Brynleigh Ct, Columbia, MO 65202Off Market
- $238,4003 bd2 ba1.2k sqft4561 E Brynleigh Ct, Columbia, MO 65202Off Market
Nearby schools
GreatSchools rating
- NAHallsville Primary SchoolGrades: PK-2Distance: 6 mi
- 5/10Hallsville Middle SchoolGrades: 6-8Distance: 6 mi
- 8/10Hallsville High SchoolGrades: 9-12Distance: 6 mi
Schools provided by the listing agent
- Elementary: Hallsville
- Middle: Hallsville
- High: Hallsville
Source: CBORMLS. This data may not be complete. We recommend contacting the local school district to confirm school assignments for this home.
Sell for more on Zillow
Get a Zillow Showcase℠ listing at no additional cost and you could sell for .
$242,000
2% more
+$4,840
With Zillow Showcase(estimated)
$246,840
- Missouri
- Boone County
- Columbia
- 65202
- 4552 E Brynleigh Ct
Nearby cities
Nearby neighborhoods
Nearby zip codes
Other Columbia Topics
