Skip main navigation
Off market
  • $448,600

    4552 E Kentucky Pl, Denver, CO 80246

    2beds
    2baths
    1,493sqft
    Townhouse
    Built in 1996
    1,306 Square Feet Lot
    $448,600 Zestimate®
    $300/sqft
    $2,580 Estimated rent

    Home value

    $448,600

    $426,000 - $471,000

    $2,580/mo

    Zestimate® history
    Loading
    Loading...

    Owner options

    List your home for rent

    $2,580/mo

    Rent Zestimate®

    Find your next renter with Zillow Rental Manager. Plus, with online applications, you can quickly screen prospective tenants – for free.

    Learn more

    $2,580/mo

    Rent Zestimate®

    Refinance and save

    $2,943/mo

    Est. payment

    Refinancing to a lower rate could help reduce your monthly payments and save thousands over the life of the loan.

    See today's rates

    $2,943/mo

    Est. payment

    Explore your selling options

    Work with a Zillow partner agent

    Leverage their expertise and Zillow's premium Showcase listings to get your home seen by more buyers.

    Get started

    List with your own agent

    Get your home in front of millions of buyers by listing it on Zillow.

    Learn how to do it

    Sell it yourself

    Take full control of how buyers see your home on Zillow by listing For Sale by Owner (FSBO).

    List your home

    What's special

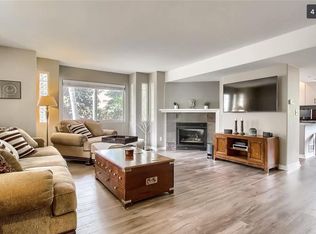
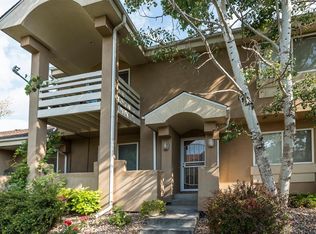
    Your new home is waiting for you!! This incredible newly updated 2 bedroom 2 bathroom Townhouse is located in a private gated community across the street from the Glendale Sports Center at Infinity Park! Just off Colorado Blvd and Kentucky Pl. it is perfectly situated to let you hop onto I25, Zip downtown, or even bike on the Cherry Creek trail to the mall (only 1.5 miles away) you can hangout on 2 different patios. Visit the gym across the street or enjoy the large Infinity Park! There's even a Whole Foods a block away. If your still in school its only 2.8 miles from DU. This is seriously the perfect location to call home! The Townhouse is a very large completely updated and remodeled multi story home. You'll first notice as you are about to enter the property the very large covered patio area perfect for relaxing or entertaining. Upon entering this middle level you'll notice quite a bit natural light showing off the beautiful hardwood floors, a fireplace all of which is accented by a reclaimed wood wall. The dining area is set apart with a gorgeous tray ceiling. The kitchen features beautiful white cabinets (some with glass accents), subway tile backsplash, granite countertops all accented by the stainless appliances and vent hood over the stove. Going upstairs you'll find a beautifully remodeled Bathroom with custom features throughout. There's a large linen closet and of course the two oversized bedrooms with vaulted ceilings and walk in closets each! The master bedroom also has its own en-suite Bathroom which is also fully upgraded with custom designs and features a large tub. The other amazing feature of the master bedroom is it has its own private patio deck! This property also a has ground floor level which is made up of a large 2 car garage with extra space for storage and it has a Laundry (newer Washer and Dryer) / storage room as well. If you find you need more parking on occasion, there are a couple of guest parking spots right in front of your unit however they are for occasional parking not a 3rd car. HOA also maintains all plants, flowers, bushes, trees etc in the community as well as snow removal! This unit has very recently gone through a complete remodel and is waiting for you to enjoy it! It truly is a great property but don't just take my word for it, call today and I can send you a link for the video tour. (this website doesn't allow us to list it) If you have any additional questions or want to set up a tour give me a call! I'm happy to set up showings in person however please watch the Video tour I send you first. If you are not local or would prefer contact-less, I can email you the application and the lease is signed electronically. Peak Performance Property Management Under Berkshire Hathaway HomeServices Rocky Mountain REALTORS (our office is located in Boulder) 12 month lease offered, Pets Negotiable, No Smoking, No Growing, Background check on anyone over the age of 18 required. $25 non refundable application fee per applicant (over the age of 18) Tenant is responsible for Gas/Electric and Water.

    This property is off market, which means it's not currently listed for sale or rent on Zillow. This may be different from what's available on other websites or public sources.
    Facts & features

    Interior

    Bedrooms & bathrooms
    • Bedrooms: 2
    • Bathrooms: 2
    Heating
    • Forced air, Gas
    Cooling
    • Other
    Appliances
    • Included: Dryer, Washer
    • Laundry: In Unit
    Features
    • Flooring: Hardwood
    • Basement: Finished
    • Has fireplace: Yes
    Interior area
    • Total interior livable area: 1,493 sqft
    Virtual tour

    Property

    Parking
    • Parking features: Garage - Detached, Off-street
    Features
    • Exterior features: Stucco
    Lot
    • Size: 1,306 sqft
    Details
    • Parcel number: 197318310034

    Construction

    Type & style
    • Home type: Townhouse
    Materials
    • Wood
    • Roof: Composition
    Condition
    • Year built: 1996

    Community & neighborhood

    Community
    • Community features: Fitness Center
    Location
    • Region: Denver

    HOA & financial

    HOA
    • Has HOA: Yes
    • HOA fee: $330 monthly

    Other

    Other facts
    • 1.5 miles from Cherry Creek Mall
    • 2.8 Miles to DU
    • Balcony
    • Cooling System: Air Conditioning
    • Electricity not included in rent
    • Gas not included in rent
    • Laundry: In Unit
    • Near Home Depot, Whole Foods, King Soopers, World Market and many others
    • Newly renovated
    • Next to Infinity Park at Glendale Event Center
    • Our Direct Phone number Text or Call us at 303 906 2839
    • Parking Type: Garage
    • Trail
    • Virtual Tour: http
    • Water not included in rent

    Price history

    DateEventPrice
    7/27/2021Listing removed--
    Source: Zillow Rental Manager Report a problem
    7/2/2021Listed for rent$2,395+4.4%$2/sqft
    Source: Zillow Rental Manager Report a problem
    6/24/2020Listing removed$2,295$2/sqft
    Source: Zillow Rental Manager Report a problem
    6/15/2020Listed for rent$2,295$2/sqft
    Source: Zillow Rental Manager Report a problem
    4/16/2018Sold$375,000$251/sqft
    Source: Public Record Report a problem
    4/13/2018Listed for sale$375,000$251/sqft
    Source: RE/MAX Cherry Creek #6445411 Report a problem
    3/13/2018Pending sale$375,000$251/sqft
    Source: RE/MAX Cherry Creek #6445411 Report a problem
    3/8/2018Listed for sale$375,000+89.9%$251/sqft
    Source: RE/MAX Cherry Creek #6445411 Report a problem
    7/30/2010Sold$197,500-8.1%$132/sqft
    Source: Public Record Report a problem
    6/14/2010Price change$215,000-2.2%$144/sqft
    Source: JMW LTD dba Re/Max 100, Inc. #868384 Report a problem
    5/29/2010Price change$219,900-2.3%$147/sqft
    Source: JMW LTD dba Re/Max 100, Inc. #868384 Report a problem
    4/3/2010Listed for sale$225,000+2.7%$151/sqft
    Source: JMW LTD dba Re/Max 100, Inc. #868384 Report a problem
    3/6/2003Sold$219,000+32.8%$147/sqft
    Source: Public Record Report a problem
    5/5/1997Sold$164,900$110/sqft
    Source: Public Record Report a problem

    Public tax history

    YearProperty taxesTax assessment
    2025$3,055 +13.4%$30,706 -3.3%
    2024$2,694 +7.1%$31,751 -11.3%
    2023$2,515 -0.8%$35,780 +26.7%
    2022$2,535 $28,245 -2.8%
    2021-- $29,058 +7.4%
    2020$2,387 +16.2%$27,056
    2019$2,055 $27,056 +18%
    2018$2,055 +1.2%$22,925
    2017$2,031 $22,925 +10.7%
    2016-- $20,712
    2015-- $20,712 +27.6%
    2014$1,859 +17%$16,238 -5.8%
    2013$1,588 $17,240
    2012-- $17,240
    2011$1,625 +2.3%$17,240 -3.9%
    2010$1,588 +0.1%$17,940
    2009$1,587 $17,940 +0.9%
    2008-- $17,775
    2007-- $17,775 +1.3%
    2006-- $17,552
    2005-- $17,552 +0.2%
    2002$1,290 +8.4%$17,520 +16.8%
    2001$1,190 $15,000

    Find assessor info on the county website

    Neighborhood: 80246

    Nearby schools

    GreatSchools rating
    Schools provided by the listing agent
    • Elementary: Holly Hills
    • Middle: West
    • High: Cherry Creek
    • District: Cherry Creek 5

    Source: The MLS. This data may not be complete. We recommend contacting the local school district to confirm school assignments for this home.

    Get a cash offer in 3 minutes
    Find out how much your home could sell for in as little as 3 minutes with a no-obligation cash offer.
    Estimated market value
    $448,600
    Get a cash offer in 3 minutes
    Find out how much your home could sell for in as little as 3 minutes with a no-obligation cash offer.
    Estimated market value
    $448,600