Skip main navigation
Sold for $230,000
  • $230,000

    4552 Gainer Ave, Milton, FL 32583

    3beds
    1,278sqft
    Single Family Residence
    Built in 2002
    10,454.4 Square Feet Lot
    $238,400 Zestimate®
    $180/sqft
    $1,585 Estimated rent

    Home value

    $238,400

    $215,000 - $265,000

    $1,585/mo

    Zestimate® history
    Loading
    Loading...

    Owner options

    List your home for rent

    $1,585/mo

    Rent Zestimate®

    Find your next renter with Zillow Rental Manager. Plus, with online applications, you can quickly screen prospective tenants – for free.

    Learn more

    $1,585/mo

    Rent Zestimate®

    Refinance and save

    $1,544/mo

    Est. payment

    Refinancing to a lower rate could help reduce your monthly payments and save thousands over the life of the loan.

    See today's rates

    $1,544/mo

    Est. payment

    Explore your selling options

    Work with a Zillow partner agent

    Leverage their expertise and Zillow's premium Showcase listings to get your home seen by more buyers.

    Get started

    List with your own agent

    Get your home in front of millions of buyers by listing it on Zillow.

    Learn how to do it

    Sell it yourself

    Take full control of how buyers see your home on Zillow by listing For Sale by Owner (FSBO).

    List your home

    What's special

    Huge fig treeMature oak treesDouble french doorsWonderful master suiteLarge screened in lanaiOpen great roomDining area
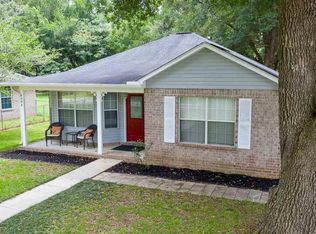
    Welcome Home to this move-in ready, Cottage Style freshly painted home on the West side of Milton, centrally located near all of your favorite local destinations. A decorative front entry door leads you into an open great room with a dining area, fireplace, and double French doors that lure you out onto the large screened in lanai where you'll enjoy the peaceful backyard environment with plenty of shade provided by mature oak trees, and a Huge Fig Tree! The kitchen features all of the amenities you'd desire including a refrigerator, electric stove/oven, dishwasher and a new built-in microwave oven. The floorplan is open and split with a wonderful master suite and two large bedrooms with one featuring a large walk-in closet. The garage features a work bench/table and a separate, Mini-split HVAC system for climate control in your garage/workshop area. The roof was replaced in 2020, the HVAC w/UV Light System, replaced in 2018, and the water heater was replaced in 2014. Just a few minutes from Local Dining, Shopping, Blackwater River Recreation, NAS Whiting Field, and approximately 30 minutes away from the Snow White Beaches and the Emerald Waters of the Gulf of America! Contact a Realtor today and schedule your own tour of this lovable home!

    Zillow last checked:

    Listing updated:

    Listed by:

    Donovan White, Jr. 850-304-1482,

    Levin Rinke Realty

    Bought with:

    Paula Snow, Llc

    EXP Realty, LLC

    Source: PAR,MLS#: 660497MLS Logo

    Facts & features

    Interior

    Bedrooms & bathrooms
    • Bedrooms: 3
    • Bathrooms: 2
    • Full bathrooms: 2
    Primary bedroom
    • Level: First
    • Width: 14
    Bedroom
    • Level: First
    • Area: 111.67
    • Dimensions: 11.17 x 10
    Bedroom 1
    • Level: First
    • Area: 115
    • Dimensions: 11.5 x 10
    Bathroom
    • Level: First
    • Area: 35
    • Dimensions: 5 x 7
    Kitchen
    • Level: First
    • Area: 64
    • Dimensions: 8 x 8
    Living room
    • Level: First
    • Area: 289.42
    • Dimensions: 12.58 x 23
    Heating
    • Central, Fireplace(s)
    Cooling
    • Central Air, Ceiling Fan(s)
    Appliances
    • Included: Electric Water Heater, Built In Microwave, Dishwasher, Refrigerator
    Features
    • Cathedral Ceiling(s), Ceiling Fan(s)
    • Flooring: Tile
    • Windows: Double Pane Windows
    • Has basement: No
    • Has fireplace: Yes
    Interior area
    • Total structure area: 1,278
    • Total interior livable area: 1,278 sqft

    Property

    Parking
    • Total spaces: 2
    • Parking features: Garage
    • Garage spaces: 1
    Features
    • Entry location: Ground Floor
    • Patio & porch: Screened
    • Exterior features: Rain Gutters
    • Pool features: None
    • Fencing: Back Yard,Chain Link,Other
    Lot
    • Size: 10,454 sqft
    • Dimensions: 64 X 161'
    • Features: Interior Lot
    Details
    • Parcel number: 171n285740000000240
    • Zoning description: Mixed Residential Subdiv

    Construction

    Type & style
    • Home type: SingleFamily
    • Architectural style: Contemporary
    • Property subtype: Single Family Residence
    Materials
    • Brick, Frame
    • Foundation: Slab
    • Roof: Shingle
    Condition
    • Resale
    • New construction: No
    • Year built: 2002

    Utilities & green energy

    • Electric: Circuit Breakers, Copper Wiring
    • Sewer: Septic Tank
    • Water: Public
    Green energy
    • Energy efficient items: Heat Pump, Insulation, Ridge Vent

    Community & neighborhood

    Security
    • Security features: Security System
    Location
    • Region: Milton
    • Subdivision: West Milton Heights

    HOA & financial

    HOA
    • Has HOA: No

    Other

    Other facts
    • Price range: $230K - $230K
    • Road surface type: Paved

    Price history

    DateEventPrice
    4/18/2025Sold$230,000$180/sqft
    Source: PAR #660497 Report a problem
    4/15/2025Pending sale$230,000$180/sqft
    Source: PAR #660497 Report a problem
    3/13/2025Contingent$230,000$180/sqft
    Source: PAR #660497 Report a problem
    3/11/2025Listed for sale$230,000+171.2%$180/sqft
    Source: PAR #660497 Report a problem
    8/23/2002Sold$84,800+294.4%$66/sqft
    Source: Public Record Report a problem
    4/23/2002Sold$21,500$17/sqft
    Source: Public Record Report a problem

    Public tax history

    YearProperty taxesTax assessment
    2024$514 +19.6%$94,745 +3%
    2023$430 +2.7%$91,985 +3%
    2022$419 -0.2%$89,306 +3%
    2021$420 0%$86,705 +1.4%
    2020$420 +3%$85,508 +2.3%
    2019$408 $83,586 +1.9%
    2018$408 -9.5%$82,027 +2.1%
    2017$450 $80,340 +2.1%
    2016$450 -0.6%$78,688 +0.7%
    2015$453 -3.3%$78,141 +0.8%
    2014$469 $77,521 +1.5%
    2013-- $76,375 -0.8%
    2012-- $76,992 -5.2%
    2011-- $81,252 +0.3%
    2010-- $81,039 +2.3%
    2009-- $79,244 +0.1%
    2008-- $79,165
    2007-- --
    2006-- --
    2005-- --
    2004-- --
    2003-- --
    2002-- --
    2001-- --
    2000-- --

    Find assessor info on the county website

    Neighborhood: 32583

    Nearby schools

    GreatSchools rating
    Schools provided by the listing agent
    • Elementary: Bennett C Russell
    • Middle: AVALON
    • High: Pace

    Source: PAR. This data may not be complete. We recommend contacting the local school district to confirm school assignments for this home.

    Get pre-qualified for a loan
    At Zillow Home Loans, we can pre-qualify you in as little as 5 minutes with no impact to your credit score.

    An equal housing lender. NMLS #10287.

    Sell for more on Zillow
    Get a Zillow Showcase℠ listing at no additional cost and you could sell for .
    $238,400
    2% more
    +$4,768
    With Zillow Showcase(estimated)
    $243,168