Welcome to 4552 Magnolia Drive, located in the heart of Suffolk’s Harbour View area. This 4 bedroom, 2 full bath home offers 1,575 square feet with spacious rooms, vaulted ceilings, warm natural light, and an easy flowing layout that feels inviting from the moment you walk in. The kitchen features bright white cabinetry, stainless appliances, and a convenient pass-through overlooking the living area, making the main living spaces feel connected and functional. Outside, the privacy fenced backyard is the real showstopper with room to relax, play, entertain, and enjoy the 24' above ground pool installed in 2023. The 12x20 shed/detached workshop with an 8x20 covered area adds excellent storage, workspace, or hobby potential, with underground electrical wiring already in place for both the pool and workshop. Major updates include a new roof in summer 2021, new siding and gutters in summer 2022, and HVAC replaced in 2019. This home offers the space and updates you have been waiting for!
Sold
$350,000
4552 Magnolia Dr, Suffolk, VA 23435
4beds
1,575sqft
Single Family Residence
Built in 1993
0.25 Acres Lot
$351,200 Zestimate®
$222/sqft
$2,554 Estimated rent
Home value
$351,200
$334,000 - $369,000
$2,554/mo
Zestimate® history
Owner options
List your home for rent
$2,554/mo
Rent Zestimate®
Find your next renter with Zillow Rental Manager. Plus, with online applications, you can quickly screen prospective tenants – for free.
$2,554/mo
Rent Zestimate®
Refinance and save
$2,318/mo
Est. payment
Refinancing to a lower rate could help reduce your monthly payments and save thousands over the life of the loan.
$2,318/mo
Est. payment
Explore your selling options
Work with a Zillow partner agent
Leverage their expertise and Zillow's premium Showcase listings to get your home seen by more buyers.
Get startedList with your own agent
Get your home in front of millions of buyers by listing it on Zillow.
Learn how to do itSell it yourself
Take full control of how buyers see your home on Zillow by listing For Sale by Owner (FSBO).
List your homeWhat's special
Privacy fenced backyardStainless appliancesVaulted ceilingsWarm natural light
Zillow last checked:
Listing updated:
Listed by:
Shonda Taylor,
ONYX Realty Professionals 757-278-3945,
Katrice Stancil,
ONYX Realty Professionals
Bought with:
David Nguyen
Peninsula Realty LLC
Source: REIN Inc.,MLS#: 10640267
Facts & features
Interior
Bedrooms & bathrooms
- Bedrooms: 4
- Bathrooms: 2
- Full bathrooms: 2
Rooms
- Room types: PBR with Bath
Heating
- Electric, Heat Pump
Cooling
- Central Air, Heat Pump
Appliances
- Included: Dishwasher, Dryer, Microwave, Electric Range, Refrigerator, Washer, Electric Water Heater
Features
- Flooring: Ceramic Tile, Laminate/LVP
- Has fireplace: No
Interior area
- Total interior livable area: 1,575 sqft
Property
Parking
- Parking features: Multi Car, Driveway, On Street
- Has uncovered spaces: Yes
Features
- Stories: 1
- Patio & porch: Patio
- Pool features: Above Ground
- Fencing: Back Yard,Privacy,Wood,Fenced
- Waterfront features: Not Waterfront
- Frontage length: 70'
Lot
- Size: 0.25 Acres
- Features: Cul-De-Sac
Details
- Parcel number: 13C7606
Construction
Type & style
- Home type: SingleFamily
- Architectural style: Ranch
- Property subtype: Single Family Residence
Materials
- Vinyl Siding
- Foundation: Slab
- Roof: Asphalt Shingle
Condition
- New construction: No
- Year built: 1993
Utilities & green energy
- Sewer: City/County
- Water: City/County
Community & HOA
Community
- Subdivision: Wynnewood
HOA
- Has HOA: No
Location
- Region: Suffolk
Financial & listing details
- Price per square foot: $222/sqft
- Tax assessed value: $282,800
- Annual tax amount: $3,026
- Date on market: 6/18/2026
Price history
Price history is unavailable.
Public tax history
| Year | Property taxes | Tax assessment |
|---|---|---|
| 2025 | $3,026 +6.4% | $282,800 +6.4% |
| 2024 | $2,843 +0.6% | $265,700 +2.5% |
| 2023 | $2,825 +9.3% | $259,200 +9.3% |
| 2022 | $2,584 +14.4% | $237,100 +16.5% |
| 2021 | $2,260 +3.8% | $203,600 +3.8% |
| 2020 | $2,178 +5.8% | $196,200 +5.8% |
| 2019 | $2,058 | $185,400 |
| 2018 | $2,058 +98.7% | $185,400 |
| 2017 | $1,036 | $185,400 |
| 2016 | $1,036 | $185,400 |
| 2015 | $1,036 | $185,400 |
| 2014 | $1,036 | $185,400 |
| 2013 | -- | $185,400 |
| 2012 | -- | $185,400 |
| 2011 | -- | $185,400 -2.7% |
| 2010 | -- | $190,600 -2.7% |
| 2009 | $1,782 +8.6% | $195,800 +8.6% |
| 2008 | $1,641 +3.6% | $180,300 +7.1% |
| 2007 | $1,583 +11.6% | $168,400 +25.9% |
| 2005 | $1,418 | $133,800 +15.2% |
| 2004 | -- | $116,100 +7.4% |
| 2003 | -- | $108,100 +16% |
| 2002 | -- | $93,200 |
| 2001 | -- | $93,200 |
Find assessor info on the county website
Neighborhood: 23435
Nearby homes
- $317,0003 bd2 ba1.4k sqft4556 Magnolia Dr, Suffolk, VA 23435Off Market
- $290,8003 bd2 ba1.1k sqft4548 Magnolia Dr, Suffolk, VA 23435Off Market
- $337,6004 bd3 ba1.7k sqft4572 Magnolia Dr, Suffolk, VA 23435Off Market
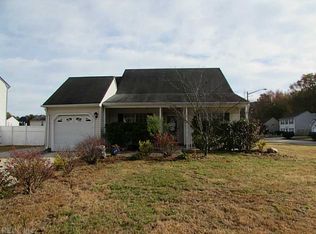
- $318,300-- bd-- ba1.4k sqft6009 Green Ash Ct, Suffolk, VA 23435Off Market
- $332,0003 bd2 ba1.7k sqft4544 Magnolia Dr, Suffolk, VA 23435Off Market
- $333,4003 bd2 ba1.8k sqft4576 Magnolia Dr, Suffolk, VA 23435Off Market
- $309,1003 bd2 ba1.4k sqft6013 Green Ash Ct, Suffolk, VA 23435Off Market
- $376,8004 bd3 ba2.2k sqft6005 Green Ash Ct, Suffolk, VA 23435Off Market
Nearby schools
GreatSchools rating
- 6/10Creekside Elementary SchoolGrades: PK-5Distance: 2.2 mi
- 6/10Colonel Fred Cherry Middle SchoolGrades: 6-8Distance: 1.2 mi
- 6/10Nansemond River High SchoolGrades: 9-12Distance: 6.8 mi
Schools provided by the listing agent
- Elementary: Creekside Elementary
- Middle: John Yeates Middle
- High: Nansemond River
Source: REIN Inc.. This data may not be complete. We recommend contacting the local school district to confirm school assignments for this home.
Sell for more on Zillow
Get a Zillow Showcase℠ listing at no additional cost and you could sell for .
$351,200
2% more
+$7,024
With Zillow Showcase(estimated)
$358,224
Sell for more on Zillow
Get a Zillow Showcase℠ listing at no additional cost and you could sell for .
$351,200
2% more
+$7,024
With Zillow Showcase(estimated)
$358,224
- Virginia
- Suffolk City
- Suffolk
- 23435
- 4552 Magnolia Dr
