Skip main navigation
Sold for $1,204,678
  • $1,204,678

    4552 N Hampton Dr, Dublin, OH 43016

    5beds
    6,172sqft
    Single Family Residence
    Built in 2004
    0.62 Acres Lot
    $1,209,400 Zestimate®
    $195/sqft
    $5,362 Estimated rent

    Home value

    $1,209,400

    $1.11M - $1.31M

    $5,362/mo

    Zestimate® history
    Loading
    Loading...

    Owner options

    List your home for rent

    $5,362/mo

    Rent Zestimate®

    Find your next renter with Zillow Rental Manager. Plus, with online applications, you can quickly screen prospective tenants – for free.

    Learn more

    $5,362/mo

    Rent Zestimate®

    Refinance and save

    $7,199/mo

    Est. payment

    Refinancing to a lower rate could help reduce your monthly payments and save thousands over the life of the loan.

    See today's rates

    $7,199/mo

    Est. payment

    Explore your selling options

    Work with a Zillow partner agent

    Leverage their expertise and Zillow's premium Showcase listings to get your home seen by more buyers.

    Get started

    List with your own agent

    Get your home in front of millions of buyers by listing it on Zillow.

    Learn how to do it

    Sell it yourself

    Take full control of how buyers see your home on Zillow by listing For Sale by Owner (FSBO).

    List your home

    What's special

    Island seatingHalf bathLarge corner lotLarge welcoming foyerGranite countersHigh-end stainless-steel appliancesLarge laundry room
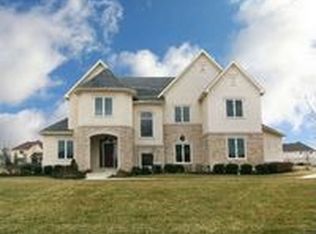
    Situated on a large corner lot with a paver patio, this five bedroom, four and a half bath home offers high-end finishes from floor to ceiling and an abundance of living space. Step through the large, welcoming foyer into the great room offering a gorgeous feature wall with gas fireplace and custom built-ins adjacent to a wall of windows. The great room flows seamlessly into the gourmet kitchen which impresses with high-end stainless-steel appliances, granite counters, generous cabinetry, island seating, a large pantry, and a casual dining space overlooking the backyard. A private home office with a second fireplace and French doors provides ideal work-from-home space, and a half bath, large laundry room, formal dining space, and mud room complete the main floor layout. The finished lower level is filled with natural light from egress windows and showcases gorgeous ceiling details in the media/rec space which is open to the cozy bar/kitchenette. Also in the lower level you'll find the fifth bedroom and fourth full bath. Upstairs, all bedrooms are spacious, especially the primary suite with a massive custom closet and a private full bath with two separate vanities, large shower, and a relaxing soaking tub. The second bedroom has a private full bath while the third and fourth bedrooms share a third full bath. Welcome home!

    Zillow last checked:

    Listing updated:

    Listed by:

    Jane A Kuraly 614-563-1234,

    Cutler Real Estate

    Bought with:

    James F Roehrenbeck, 2003019491

    RE/MAX Town Center

    Source: Columbus and Central Ohio Regional MLS ,MLS#: 226007293MLS Logo

    Facts & features

    Interior

    Bedrooms & bathrooms
    • Bedrooms: 5
    • Bathrooms: 5
    • Full bathrooms: 4
    • 1/2 bathrooms: 1
    Heating
    • Forced Air
    Cooling
    • Central Air
    Appliances
    • Included: Dishwasher, Gas Range, Microwave, Refrigerator
    Features
    • Flooring: Wood, Carpet, Ceramic/Porcelain
    • Windows: Insulated Windows
    • Basement: Full
    • Number of fireplaces: 2
    • Fireplace features: Gas Log
    • Common walls with other units/homes: No Common Walls
    Interior area
    • Total structure area: 3,968
    • Total interior livable area: 6,172 sqft

    Property

    Parking
    • Total spaces: 3
    • Parking features: Garage Door Opener, Attached, Side Load
    • Attached garage spaces: 3
    Features
    • Levels: Two
    • Patio & porch: Patio
    Lot
    • Size: 0.62 Acres
    Details
    • Parcel number: 31934408014000
    • Special conditions: Standard
    • Other equipment: Irrigation Equipment

    Construction

    Type & style
    • Home type: SingleFamily
    • Property subtype: Single Family Residence
    Condition
    • New construction: No
    • Year built: 2004

    Utilities & green energy

    • Sewer: Public Sewer
    • Water: Public

    Community & HOA

    Community
    • Security: Security System
    • Subdivision: WEDGEWOOD
    HOA
    • Has HOA: Yes
    • HOA fee: $500 annually
    Location
    • Region: Dublin

    Financial & listing details

    • Price per square foot: $195/sqft
    • Tax assessed value: $965,900
    • Annual tax amount: $17,805
    • Date on market: 3/12/2026

    Price history

    DateEventPrice
    4/10/2026Sold$1,204,678-3.6%$195/sqft
    Source: Columbus and Central Ohio Regional MLS #226007293 Report a problem
    3/15/2026Pending sale$1,250,000$203/sqft
    Source: Cutler Real Estate #226007293 Report a problem
    3/14/2026Contingent$1,250,000$203/sqft
    Source: Columbus and Central Ohio Regional MLS #226007293 Report a problem
    3/12/2026Listed for sale$1,250,000+76.8%$203/sqft
    Source: Columbus and Central Ohio Regional MLS #226007293 Report a problem
    7/31/2015Sold$707,000-2.5%$115/sqft
    Source: Columbus and Central Ohio Regional MLS #215022670 Report a problem
    6/27/2015Listed for sale$725,000+20.8%$117/sqft
    Source: RE/MAX Achievers #215022670 Report a problem
    7/1/2009Sold$600,000-12.4%$97/sqft
    Source: Public Record Report a problem
    3/7/2009Listing removed$685,000$111/sqft
    Source: NRT KingThompson #2841006 Report a problem
    2/5/2009Price change$685,000-3.4%$111/sqft
    Source: NRT KingThompson #2841006 Report a problem
    10/14/2008Price change$708,750-5.1%$115/sqft
    Source: NRT KingThompson #2841006 Report a problem
    10/3/2008Listed for sale$746,500+6.4%$121/sqft
    Source: NRT KingThompson #2841006 Report a problem
    1/13/2005Sold$701,700+419.8%$114/sqft
    Source: Public Record Report a problem
    12/12/2003Sold$135,000$22/sqft
    Source: Public Record Report a problem

    Public tax history

    YearProperty taxesTax assessment
    2025$18,769 +5.4%$338,070
    2024$17,805 -0.4%$338,070
    2023$17,874 +12.4%$338,070 +41.9%
    2022$15,898 -0.6%$238,250
    2021$15,995 -0.5%$238,250
    2020$16,071 +8.6%$238,250 +4.1%
    2019$14,805 -0.4%$228,900
    2018$14,861 +2.5%$228,900 +9%
    2017$14,500 $210,000
    2016$14,500 +10.5%$210,000
    2015$13,118 -1.4%$210,000
    2014$13,299 -2.3%$210,000 0%
    2013$13,606 +9.5%$210,010
    2012$12,431 -6.4%$210,010
    2011$13,275 +15.8%$210,010 +0%
    2010$11,468 -15.8%$210,000 -16.2%
    2009$13,626 +2.8%$250,530
    2008$13,253 +18%$250,530
    2007$11,228 -0.1%$250,530
    2006$11,238 +12.6%$250,530 +15%
    2005$9,984 $217,770
    2004-- --
    2003$729 $10,605
    Find assessor info on the county website

    Neighborhood: 43016

    Nearby schools

    GreatSchools rating
    Get a cash offer in 3 minutes
    Find out how much your home could sell for in as little as 3 minutes with a no-obligation cash offer.
    Estimated market value
    $1,209,400
    Get a cash offer in 3 minutes
    Find out how much your home could sell for in as little as 3 minutes with a no-obligation cash offer.
    Estimated market value
    $1,209,400