Skip main navigation
Closed
  • $630,000

    4552 N Reserve Ave, Chicago, IL 60656

    4beds
    2,515sqft
    Single Family Residence
    Built in 1963
    5,492.92 Square Feet Lot
    $768,600 Zestimate®
    $250/sqft
    $3,485 Estimated rent

    Home value

    $768,600

    $722,000 - $822,000

    $3,485/mo

    Zestimate® history
    Loading
    Loading...

    Owner options

    List your home for rent

    $3,485/mo

    Rent Zestimate®

    Find your next renter with Zillow Rental Manager. Plus, with online applications, you can quickly screen prospective tenants – for free.

    Learn more

    $3,485/mo

    Rent Zestimate®

    Refinance and save

    $4,410/mo

    Est. payment

    Refinancing to a lower rate could help reduce your monthly payments and save thousands over the life of the loan.

    See today's rates

    $4,410/mo

    Est. payment

    Explore your selling options

    Work with a Zillow partner agent

    Leverage their expertise and Zillow's premium Showcase listings to get your home seen by more buyers.

    Get started

    List with your own agent

    Get your home in front of millions of buyers by listing it on Zillow.

    Learn how to do it

    Sell it yourself

    Take full control of how buyers see your home on Zillow by listing For Sale by Owner (FSBO).

    List your home

    What's special

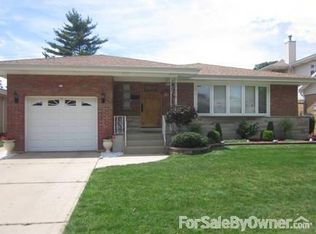
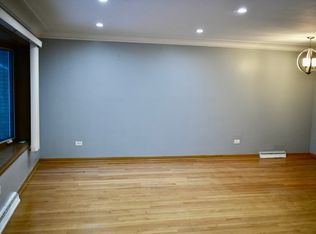
    The best kept secret in Chicago, is now out. Welcome to Schorsch Forest View, a one of a kind Chicago neighborhood. Where City meets suburbs, a suburban feel, it is detached from the rest of the city by acres of wooded preserves and surrounding suburbs, including Rosemont entertainment district! What's not to love, as it's located on the northwest side of Chicago, the community is known for spacious lots, a generous touch of nature and miles of untouched wilderness. A home expanded and upgraded by longtime owner, left no detail touched. Incredible storage throughout the entire home. Upsizing or combining households? There's tons of space for everyone. The first floor offers a spacious living room, with 9" ceilings, and built-in speakers for entertaining, movie night and lounging. Details like a custom shelving nook for full display of photos, flower and awards. Love to cook? Spacious kitchen with tons of cabinets, a perfect kitchen island with quartz countertops, pull-out drawers for storage. White subway tile, for backsplash and trendy, glass floating shelves for display. The first floor layout offers maximum functionality with an XL-first floor bedroom, that can double as a formal dining space, toy room, in-law or office space. The second floor is dreamy, 2nd floor laundry room makes life easy, no need to go up and down the stairs to do laundry. Additionally, pull down storage to access the attic space. Dual zoned HVAC. 2 additional large bedrooms with ample closet space and a primary suite of your dreams. This spacious 14X20 foot bedroom, features spacious on-suite bathroom, with jetted soaking tub, stand up shower and large vanity space. The bedroom features hardwood floors, XL walk-in closet and private balcony were you can see the forest preserve. A finished basement with wet bar, bamboo flooring and full bath. Could be a great man-cave, playroom for kids, or even an in-law as it offers a second set of washer/dryers and living space. This homes addition was architecturally designed, to show a 5-peaked roof-line. Additional improvements like buried cable wires, underground, triple-pane-energy efficient windows, added attic insulation, sound baffles in attic to mitigate outdoor noise. The yard is expansive with attached shed, with power, fully fenced in yard, large 25X20 brick paver patio. Newer 75 Gal AO - Smith water heater. Schorsch Forest View Is nestled between Norridge/ Harwood Heights and Park Ridge. Nearby parks include Clocktower Park, Seymour Simon Preserve and Skate Park. Quick walk to Catherine Chevalier Woods, 6-Min Drive to Cumberland Blue Line & Mariano's, 3 Minute Drive to Blossom Cafe, Jewel OSCO and Nightlife. Dirksen Elementary and Taft school. Seller offering a $5,500.00 closing cost credit!

    Zillow last checked:

    Listing updated:

    Listing courtesy of:

    Abby Powell 847-209-6664,

    Dream Town Real Estate

    Bought with:

    Frank Scaletta

    xr realty

    Source: MRED as distributed by MLS GRID,MLS#: 11853316MLS Logo

    Facts & features

    Interior

    Bedrooms & bathrooms
    • Bedrooms: 4
    • Bathrooms: 4
    • Full bathrooms: 4
    Primary bedroom
    • Features: Flooring (Hardwood), Window Treatments (Triple Pane Windows, Window Treatments), Bathroom (Full, Double Sink, Whirlpool & Sep Shwr)
    • Level: Second
    • Area: 280 Square Feet
    • Dimensions: 14X20
    Bedroom 2
    • Features: Flooring (Carpet), Window Treatments (Blinds)
    • Level: Second
    • Area: 150 Square Feet
    • Dimensions: 10X15
    Bedroom 3
    • Features: Flooring (Carpet), Window Treatments (Blinds)
    • Level: Second
    • Area: 154 Square Feet
    • Dimensions: 11X14
    Bedroom 4
    • Features: Flooring (Hardwood), Window Treatments (Blinds)
    • Level: Main
    • Area: 150 Square Feet
    • Dimensions: 10X15
    Balcony porch lanai
    • Level: Second
    • Area: 225 Square Feet
    • Dimensions: 15X15
    Dining room
    • Features: Flooring (Hardwood)
    • Level: Main
    • Area: 196 Square Feet
    • Dimensions: 14X14
    Family room
    • Features: Flooring (Wood Laminate)
    • Level: Basement
    • Area: 399 Square Feet
    • Dimensions: 21X19
    Kitchen
    • Features: Kitchen (Custom Cabinetry, Pantry, Updated Kitchen), Flooring (Hardwood)
    • Level: Main
    • Area: 140 Square Feet
    • Dimensions: 14X10
    Laundry
    • Level: Basement
    • Area: 110 Square Feet
    • Dimensions: 10X11
    Living room
    • Features: Flooring (Hardwood)
    • Level: Main
    • Area: 418 Square Feet
    • Dimensions: 22X19
    Storage
    • Level: Basement
    • Area: 425 Square Feet
    • Dimensions: 25X17
    Heating
    • Natural Gas
    Cooling
    • Central Air
    Appliances
    • Included: Double Oven, Microwave, Dishwasher, Refrigerator, Washer, Dryer, Gas Oven
    • Laundry: Upper Level, Multiple Locations
    Features
    • Wet Bar, 1st Floor Bedroom, 1st Floor Full Bath, Built-in Features, Walk-In Closet(s), Bookcases, High Ceilings, Open Floorplan, Pantry
    • Flooring: Hardwood, Carpet
    • Basement: Partially Finished,Full
    • Number of fireplaces: 2
    • Fireplace features: Living Room, Basement
    Interior area
    • Total structure area: 3,860
    • Total interior livable area: 2,515 sqft
    • Finished area below ground: 1,250

    Property

    Parking
    • Total spaces: 1
    • Parking features: Brick Driveway, Garage Door Opener, On Site, Garage Owned, Attached, Garage
    • Attached garage spaces: 1
    • Has uncovered spaces: Yes
    Accessibility
    • Accessibility features: No Disability Access
    Features
    • Stories: 2
    • Patio & porch: Deck, Patio
    • Exterior features: Balcony
    Lot
    • Size: 5,492 sqft
    • Dimensions: 114X46
    Details
    • Additional structures: Shed(s), Storage
    • Parcel number: 12141090720000
    • Special conditions: None

    Construction

    Type & style
    • Home type: SingleFamily
    • Property subtype: Single Family Residence
    Materials
    • Aluminum Siding, Brick
    • Roof: Asphalt
    Condition
    • New construction: No
    • Year built: 1963
    • Major remodel year: 2019

    Utilities & green energy

    • Sewer: Public Sewer
    • Water: Lake Michigan, Public

    Community & neighborhood

    Location
    • Region: Chicago

    HOA & financial

    HOA
    • Services included: None

    Other

    Other facts
    • Listing terms: Conventional
    • Ownership: Fee Simple

    Price history

    DateEventPrice
    12/1/2023Sold$630,000-2.9%$250/sqft
    Source: MRED as distributed by MLS GRID #11853316 Report a problem
    8/11/2023Listed for sale$649,000-0.2%$258/sqft
    Source: MRED as distributed by MLS GRID #11853316 Report a problem
    8/7/2023Listing removed--
    Source: MRED as distributed by MLS GRID #11773905 Report a problem
    5/10/2023Listed for sale$650,000$258/sqft
    Source: MRED as distributed by MLS GRID #11773905 Report a problem
    5/3/2023Listing removed--
    Source: MRED as distributed by MLS GRID #11733466 Report a problem
    3/8/2023Price change$650,000-2.8%$258/sqft
    Source: MRED as distributed by MLS GRID #11733466 Report a problem
    2/15/2023Listed for sale$669,000$266/sqft
    Source: MRED as distributed by MLS GRID #11691175 Report a problem

    Public tax history

    YearProperty taxesTax assessment
    2024-- $62,001 +28.3%
    2023$9,499 +2.8%$48,335
    2022$9,238 +2.1%$48,335
    2021$9,050 +6%$48,335 +16.6%
    2020$8,541 -0.3%$41,442 -10%
    2019$8,562 -3.1%$46,047 -4.4%
    2018$8,833 +24.5%$48,150 +32.6%
    2017$7,092 +4.7%$36,320
    2016$6,774 +3.8%$36,320 -5%
    2015$6,525 -1.1%$38,232 +0.3%
    2014$6,595 +2.2%$38,111
    2013$6,453 +1%$38,111
    2012$6,391 -4.4%$38,111 -15.9%
    2011$6,688 +1.6%$45,311
    2010$6,584 +7.2%$45,311
    2009$6,140 +49.2%$45,311 +28%
    2008$4,116 +10.3%$35,410
    2007$3,731 +14.1%$35,410
    2006$3,270 -7.5%$35,410 +22.3%
    2005$3,534 +3.1%$28,950
    2004$3,427 +4%$28,950
    2003$3,294 -3.8%$28,950 +38.6%
    2002$3,424 +4.9%$20,883
    2001$3,266 -8.7%$20,883
    2000$3,575 -0.3%$20,883 +1.3%
    1999$3,587 $20,611

    Find assessor info on the county website

    Neighborhood: Schorsch Forest View

    Nearby schools

    GreatSchools rating
    Schools provided by the listing agent
    • Elementary: Dirksen Elementary School
    • Middle: Dirksen Elementary School
    • High: Taft High School
    • District: 299

    Source: MRED as distributed by MLS GRID. This data may not be complete. We recommend contacting the local school district to confirm school assignments for this home.

    Get a cash offer in 3 minutes
    Find out how much your home could sell for in as little as 3 minutes with a no-obligation cash offer.
    Estimated market value
    $768,600
    Get a cash offer in 3 minutes
    Find out how much your home could sell for in as little as 3 minutes with a no-obligation cash offer.
    Estimated market value
    $768,600