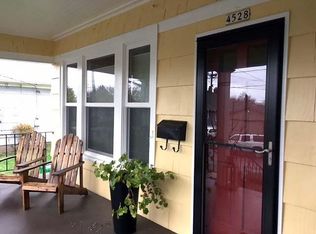
Two blocks from the Alberta Arts District, this 1907 Portland home has the kind of character that’s hard to recreate. A wide wraparound porch welcomes you in, with original windows, hardwood floors and plenty of natural light throughout. The main level includes a foyer, living room with gas fireplace, dining room, kitchen and full bath, while upstairs you’ll find three bedrooms, a bonus room and access to an upper balcony.Outside, the 5,000-square-foot lot has a garden currently planted with flowers and produce, along with a grassy area and stone patio. The unfinished basement provides laundry, storage and exterior access, bringing the home to 2,487 total square feet, with 1,636 square feet of finished living space.Alberta’s local restaurants, coffee shops and neighborhood favorites are just around the corner. Grab coffee and pastries and bring them back to the porch, or explore nearby Alberta Park.
Pending
$679,000
4552 NE 19th Ave, Portland, OR 97211
3beds
2,487sqft
Residential, Single Family Residence
Built in 1907
5,227 Square Feet Lot
$-- Zestimate®
$273/sqft
$-- HOA
What's special
Grassy areaWide wraparound porchStone patioBonus roomDining roomOriginal windowsHardwood floors
- 14 days
- 1,136
- 90
Likely to sell faster than
Zillow last checked:
Listing updated:
Listed by:
Fred Mannila fred@freshrealestateco.com,
FRESH Real Estate Co LLC
Source: RMLS (OR),MLS#: 388660971
Facts & features
Interior
Bedrooms & bathrooms
- Bedrooms: 3
- Bathrooms: 1
- Full bathrooms: 1
- Main level bathrooms: 1
Rooms
- Room types: Bonus Room, Bedroom 2, Bedroom 3, Dining Room, Family Room, Kitchen, Living Room, Primary Bedroom
Primary bedroom
- Features: Wallto Wall Carpet
- Level: Upper
Bedroom 2
- Features: Wallto Wall Carpet
- Level: Upper
Bedroom 3
- Features: Wallto Wall Carpet
- Level: Upper
Dining room
- Features: Wood Floors
- Level: Main
Kitchen
- Features: Dishwasher, Updated Remodeled
- Level: Main
Living room
- Features: Fireplace, Wood Floors
- Level: Main
Heating
- Forced Air, Fireplace(s)
Cooling
- None
Appliances
- Included: Dishwasher, Free-Standing Refrigerator, Gas Water Heater
Features
- High Ceilings, Updated Remodeled, Tile
- Flooring: Wood, Wall to Wall Carpet
- Windows: Wood Frames
- Basement: Full,Unfinished
- Number of fireplaces: 1
- Fireplace features: Gas
Interior area
- Total structure area: 2,487
- Total interior livable area: 2,487 sqft
Property
Parking
- Parking features: On Street, Detached
- Has uncovered spaces: Yes
Features
- Stories: 2
- Patio & porch: Covered Deck
- Exterior features: Garden, Yard
- Fencing: Fenced
Lot
- Size: 5,227 Square Feet
- Dimensions: 50 x 100
- Features: Corner Lot, Level, SqFt 5000 to 6999
Details
- Parcel number: R295714
- Zoning: R5
Construction
Type & style
- Home type: SingleFamily
- Architectural style: Four Square
- Property subtype: Residential, Single Family Residence
Materials
- Wood Siding
- Foundation: Concrete Perimeter
- Roof: Composition
Condition
- Approximately,Updated/Remodeled
- New construction: No
- Year built: 1907
Utilities & green energy
- Gas: Gas
- Sewer: Public Sewer
- Water: Public
Community & HOA
Community
- Subdivision: Sabin
HOA
- Has HOA: No
Location
- Region: Portland
Financial & listing details
- Price per square foot: $273/sqft
- Tax assessed value: $727,390
- Annual tax amount: $3,745
- Date on market: 8/14/2026
- Cumulative days on market: 14 days
- Listing terms: Cash,Conventional
- Road surface type: Concrete
Estimated market value
Not available
Estimated sales range
Not available
Not available
Price history
| Date | Event | Price |
|---|---|---|
| 8/21/2026 | Pending sale | $679,000$273/sqft |
Source: | ||
| 8/14/2026 | Listed for sale | $679,000+56.1%$273/sqft |
Source: | ||
| 4/3/2026 | Listing removed | $3,000$1/sqft |
Source: Zillow Rentals Report a problem | ||
| 3/28/2026 | Listed for rent | $3,000+1.7%$1/sqft |
Source: Zillow Rentals Report a problem | ||
| 6/11/2024 | Listing removed | -- |
Source: Zillow Rentals Report a problem | ||
| 5/31/2024 | Listed for rent | $2,950+13.5%$1/sqft |
Source: Zillow Rentals Report a problem | ||
| 3/24/2021 | Listing removed | -- |
Source: Owner Report a problem | ||
| 10/20/2017 | Listing removed | $2,600$1/sqft |
Source: Owner Report a problem | ||
| 9/20/2017 | Listed for rent | $2,600$1/sqft |
Source: Owner Report a problem | ||
| 3/7/2007 | Sold | $435,000+128.9%$175/sqft |
Source: Public Record Report a problem | ||
| 3/1/2004 | Sold | $190,000+87.1%$76/sqft |
Source: Public Record Report a problem | ||
| 10/22/1996 | Sold | $101,531$41/sqft |
Source: Public Record Report a problem | ||
Public tax history
| Year | Property taxes | Tax assessment |
|---|---|---|
| 2025 | $3,745 +3.7% | $138,990 +3% |
| 2024 | $3,611 +4% | $134,950 +3% |
| 2023 | $3,472 +2.2% | $131,020 +3% |
| 2022 | $3,397 +1.7% | $127,210 +3% |
| 2021 | $3,339 +9% | $123,510 +3% |
| 2020 | $3,064 +3.8% | $119,920 +3% |
| 2019 | $2,951 | $116,430 +3% |
| 2018 | $2,951 +3% | $113,040 +3% |
| 2017 | $2,864 +14% | $109,750 +3% |
| 2016 | $2,512 | $106,560 +3% |
| 2015 | $2,512 +2.7% | $103,460 +3% |
| 2014 | $2,447 +3.9% | $100,450 +3% |
| 2013 | $2,354 +10.5% | $97,530 +3% |
| 2012 | $2,129 +3.9% | $94,690 +3% |
| 2011 | $2,049 +5.4% | $91,940 +3% |
| 2010 | $1,944 +2.7% | $89,270 +3% |
| 2009 | $1,894 +6% | $86,670 +3% |
| 2008 | $1,787 +0.3% | $84,150 +3% |
| 2007 | $1,782 +11.3% | $81,700 +3% |
| 2006 | $1,600 +4.7% | $79,330 +3% |
| 2005 | $1,528 -8.2% | $77,020 +3% |
| 2004 | $1,665 +2.3% | $74,780 +3% |
| 2003 | $1,628 +8.9% | $72,610 +3% |
| 2002 | $1,495 +7.4% | $70,500 +6.1% |
| 2000 | $1,392 | $66,460 |
Find assessor info on the county website
Monthly payment
Est. payment
Payment breakdown
Explore the cost of this home by adjusting the details. Changes won't be saved.Climate risks
Neighborhood: Sabin
Nearby schools
Schools provided by the listing agent
- Elementary: Sabin
- Middle: Beaumont
- High: Grant
Source: RMLS (OR). This data may not be complete. We recommend contacting the local school district to confirm school assignments for this home.


